10498 Pinetree Drive
Grand Bend, Lambton Shores, N0M 1T0
$1,499,700
- 3+1 bedrooms
- 3 bathrooms
- 16 parking
- 2000-2500 sq ft
Listed 74 days ago · MLS® X13652516
About this home
SUPERIOR VALUE | BEST IN PRICE-CLASS MAIN LEVEL FINISHING FOR HURON WOODS IN GRAND BEND | STEPS TO DEEDED ACCESS TO BEACH O' PINES PRIVATE SANDY BEACH! With deeded beach access in Huron Woods & minutes walking to Pinery Park trails, this sprawling 4 Bed/3 Bath ranch-style custom home sits on one of the most private lots in town. Nestled into a majestic .73-acre forested setting, this move-in-ready masterpiece is loaded with premium luxury inside & out. Fresh off an outstanding 2018 overhaul, the open-concept main floor is a showstopper, showcasing craftsmanship & detail that carry through every room. The exterior sets the tone with new dry-stack natural stone framing impeccably maintained cedar siding. Step inside to a wide-open layout anchored by a chef's kitchen/dining zone so exceptional it defies description: custom millwork, flawless quartz counters, & the largest island in town-a dream for entertaining. The $50K appliance package includes a cabinet-ready SubZero, professional-grade Wolf gas range, oven, hood vent, & a Miele dishwasher. No expense spared. The breathtaking master suite delivers a magazine-worthy ensuite plus a custom California Closet system-mirrored in nearly every closet throughout the home. Additional premium upgrades include unique LED fixtures, rich walnut flooring with milled two-tone stairs leading to the sunken living room with gas fireplace & vaulted ceilings, new doors, 24 ft of oversized premium Anderson window assemblies framing your private forest, & extensive custom built-ins. Outdoor living received a full transformation: new aggregate driveway with runway lighting, multiple aggregate walkways & patios, complete landscaping with armor stone, & a full irrigation system. And for the hobbyist, the fully insulated 795 sq ft garage features 10 ft ceilings, double wall-mount side-track openers, & newer '21 garage doors. Exceptional privacy, elite finishes, & maximum value X 10 - this is the Huron Woods opportunity of 2026!
Details
- Type
- Detached
- Style
- Bungalow
- Age
- 31-50 years
- Size
- 2000-2500 sq ft
- Lot
- 107 × 251 ft
- Basement
- Finished, Partial Basement
- Garage
- Attached
- Kitchens
- 1
- Property tax
- $5,844 (2025)
- Neighbourhood
- Grand Bend
- Municipality
- Lambton Shores
- Price per sq ft
- $667 (about the same as detached houses in Grand Bend)
Interior
- Bedrooms
- 3 above ground + 1 below
- Bathrooms
- 2 × 4-piece (main), 1 × 2-piece (main)
- Rooms
- 11 above ground + 5 below
- Family room or den
- Yes
- Fireplace
- Natural Gas, Living Room
- Features
- Bar Fridge, Air Exchanger, Central Vacuum
Heating, cooling and services
- Heating
- Forced Air, Gas
- Air conditioning
- Central Air
- Water and sewer
- Septic
Building and exterior
- Style
- Bungalow
- Exterior
- Wood, Stone
- Roof
- Asphalt Shingle
- Foundation
- Poured Concrete
- Age
- 31-50 years
- Faces
- West
- Outdoor
- Deck, Hot Tub, Lighting, Lawn Sprinkler System, Porch, Privacy, Seasonal Living, Year Round Living, Shed
- Waterfront
- WaterfrontCommunity
Parking
- Garage spaces
- 2.5
- Total parking
- 16
- Driveway and parking
- Private Double, Private
Lot
- Size
- 107 × 251 ft (pie)
- Acreage
- .50-1.99
More
- Possession
- Flexible
- Nearby
- Golf, Lake Access, Beach
- Cross street
- The Trail, Old River Road
Rooms
| Room | Level | Size | Features |
|---|---|---|---|
| Foyer | Main | 2.31 × 2.79 m (7'7" × 9'2") | Hardwood Floor, Open Concept, Skylight |
| Great Room | Main | 8.76 × 3.4 m (28'9" × 11'2") | Fireplace, Hardwood Floor, Open Concept, Sliding Doors, Vaulted Ceiling(s) |
| Other | Main | 5.59 × 5.99 m (18'4" × 19'8") | Hardwood Floor, Open Concept |
| Primary Bedroom | Main | 4.95 × 3.4 m (16'3" × 11'2") | Walk-In Closet(s) |
| Bathroom | Main | 3.09 × 1.99 m (10'2" × 6'6") | 4 Pc Ensuite, Ensuite Bath, Tile Floor |
| Bedroom | Main | 3.68 × 3 m (12'1" × 9'10") | |
| Bedroom | Main | 3.28 × 2.95 m (10'9" × 9'8") | |
| Bathroom | Main | 2.18 × 2.16 m (7'2" × 7'1") | 4 Pc Bath |
| Bathroom | Main | 1.68 × 1.52 m (5'6" × 5') | 2 Pc Bath, Tile Floor |
| Laundry | Main | 3.23 × 2.13 m (10'7" × 7') | Pantry, Tile Floor |
| Family Room | Lower | 5.64 × 5.13 m (18'6" × 16'10") | Open Concept |
| Bedroom | Lower | 6.58 × 3.78 m (21'7" × 12'5") | French Doors, Open Concept |
| Other | Lower | 2.34 × 1.93 m (7'8" × 6'4") | |
| Utility Room | Lower | 1.93 × 2.18 m (6'4" × 7'2") | |
| Other | Basement | 8.59 × 8.56 m (28'2" × 28'1") | |
| Workshop | Main | 7.72 × 3.38 m (25'4" × 11'1") |
History of this address
3 earlier listings at this address, with sold and leased prices. Create a free account or sign in to see them.
Location
Location is approximate. See nearby homes on the map
Recent sales nearby
See what similar homes within 1 km sold for in the last year. Create a free account or sign in to see them.
The neighbourhood
Getting around Car-dependent
No subway, LRT or GO station within a short trip.
Within a 10-minute walk: no grocery stores, 0 cafés and restaurants, 0 parks.
Who lives here postal area N0M
- Owners / renters
- 82% / 18%
- Median household income
- $91,000
- Average age
- 44
- Children under 15
- 17%
- Homes
- 85% detached, 0% high-rise
- Commute by transit
- 0%
- Population
- 69,177
Languages spoken most at home besides English: German 0.3%, Dutch 0.2%, Spanish 0.1%, Pennsylvania German 0.1%.
Safety
Crime Severity Index for Lambton (St. Clair/Lambton Shores) (OPP): 33 vs 57 for Ontario (2025).
Police-reported figures for the whole police service area, not this street. Rates use the area’s resident population.
Distances are approximate. Places © OpenStreetMap contributors. Neighbourhood figures: Statistics Canada, 2021 Census. Crime Severity Index: Statistics Canada.
Living here
Commute
Noise Nothing major nearby
No highway within 500 m, rail line within 300 m, or airport flight path nearby.
Distances from the map, not noise measurements. Visit at rush hour to judge for yourself.
Internet High-speed
50/10 Mbps or faster available here by cable, fibre or DSL (the federal high-speed target).
From the federal broadband map. Check exact speeds and providers for the address.
Roads, rail, airports and planned stations © OpenStreetMap contributors. Internet: Innovation, Science and Economic Development Canada, National Broadband Data.
Listed by ROYAL LEPAGE TRILAND REALTY.
Listing information provided by PropTx Innovations Inc. and TRREB; deemed reliable but not guaranteed accurate by PropTx.
Similar homes nearby
See more in Lambton Shores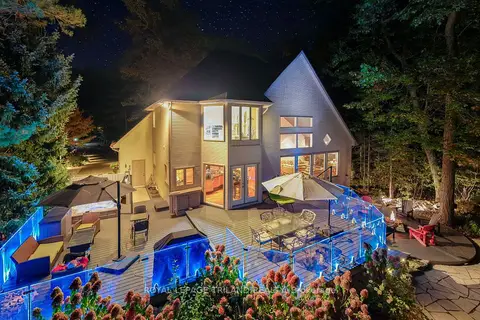
$1,489,900
2+2 bd3 ba14 pk2000-2500 ft²
10016 The Trail
Grand Bend, Lambton Shores
Detached · MLS® X13661364 · ROYAL LEPAGE TRILAND REALTY
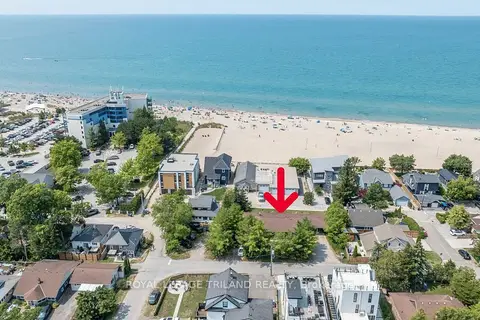
$1,449,000
5 bd4 ba6 pk1500-2000 ft²
27 Hill Street
Grand Bend, Lambton Shores
Triplex · MLS® X13714772 · ROYAL LEPAGE TRILAND REALTY
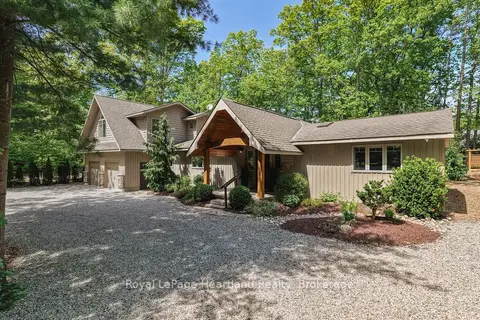
$1,425,000
Reduced $70,000
4 bd3 ba14 pk2000-2500 ft²
10308 BEACH O' PINES Road
Grand Bend, Lambton Shores
Detached · MLS® X13639116 · Royal LePage Heartland Realty
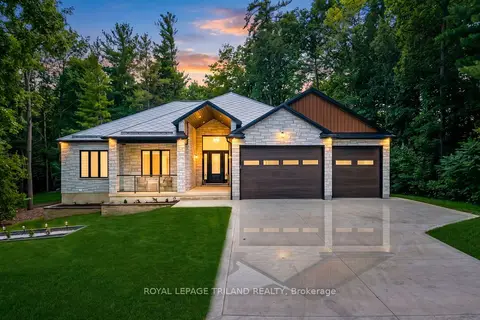
$1,599,500
4+2 bd4 ba9 pk2500-3000 ft²
10175 Merrywood Drive
Grand Bend, Lambton Shores
Detached · MLS® X13700572 · ROYAL LEPAGE TRILAND REALTY
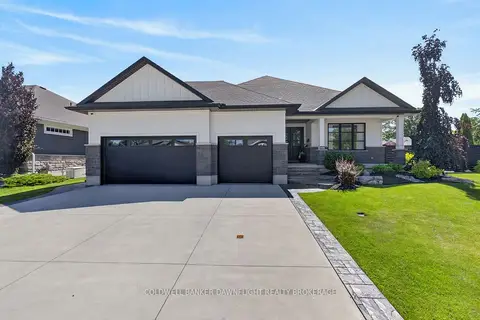
$1,395,000
4 bd3 ba6 pk2500-3000 ft²
36 Erin Place
Grand Bend, Lambton Shores
Detached · MLS® X13495276 · COLDWELL BANKER DAWNFLIGHT REALTY BROKERAGE
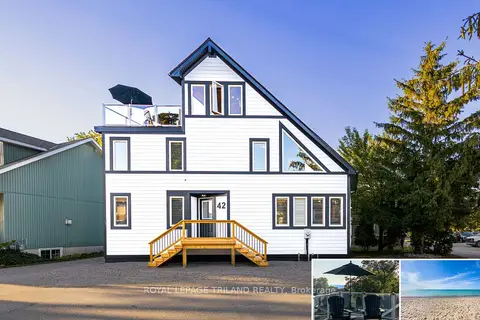
$1,345,000
3+1 bd4 ba8 pk1500-2000 ft²
42 Lakeside Circle
Grand Bend, Lambton Shores
Detached · MLS® X13792558 · ROYAL LEPAGE TRILAND REALTY
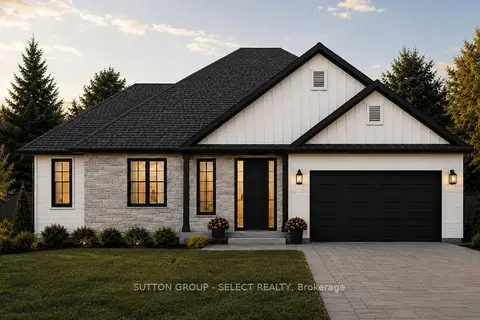
$1,299,900
1+3 bd4 ba6 pk1500-2000 ft²
LOT 17 CREEKSIDE Place
Grand Bend, Lambton Shores
Detached · MLS® X13514796 · SUTTON GROUP - SELECT REALTY
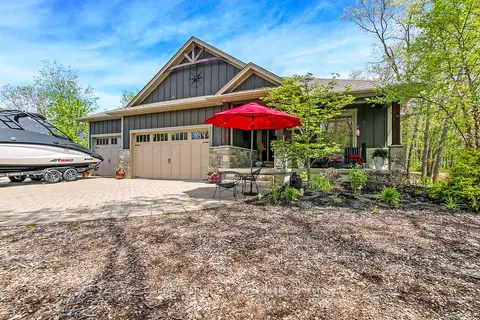
$1,298,750
3 bd3 ba11 pk1500-2000 ft²
10151 Pinery Bluffs Road
Grand Bend, Lambton Shores
Detached · MLS® X13532726 · Coldwell Banker G.R. Paret Realty Brokerage