10175 Merrywood Drive
Grand Bend, Lambton Shores, N0M 1T0
$1,599,500
- 4+2 bedrooms
- 4 bathrooms
- 9 parking
- 2500-3000 sq ft
Listed 60 days ago · MLS® X13700572
About this home
INCREDIBLY WELL-PRICED NEW CONSTRUCTION | UNMATCHED EXECUTIVE DISTINCITION & WITHIN LUXURY CATEGORY, GRAND BEND'S ONLY NEW-BUILD AVAILABLE TODAY | 7-YEAR WARRANTY | HEATED SALTWATER POOL | GUEST HOUSE | 6 BED | 4 BATH | PURPOSE BUILT GYM & MOVIE THEATRE | 2 BARS | 3 CAR GARAGE | EASY WALK/BIKE TO SANDY BEACH! This is the one everyone will be talking about - a jaw-dropping, no-compromise luxury estate that delivers more value, more features, & more craftsmanship than anything Grand Bend has seen in years (at this insane price point)! With this level of finishing, & w/ a Tarion warranty, it's a definitive fly-off-the-shelf, once-in-a-lifetime opportunity. Conceived by luxury builders Gold Rock Homes, this custom masterpiece is the pinnacle of modern beach-area living. From the moment you arrive, the quality is unmistakable: full brick + natural stone exterior, 100% custom steel gables & soffits, & a diamond-slate metal roof built to last generations. Inside, the home explodes w/ luxury: soaring 2-tone coffered tray ceilings, an epic chef's kitchen w/ cabinet-ready built-ins, & a layout designed for high-end living & unforgettable entertaining. This is a true smart home, w/ full phone-controlled automation: cameras, sound system, garage doors, thermostats, & the show-stopping heated saltwater concrete pool w/ its signature multi-colored LED waterfall + fountain system. The included PREMIUM appliance package, movie seating, & HiFi theatre push this into a category of its own. Nearly 4000 sq ft of flawless living space includes 5 beds, 3 baths, a proper gym, movie theater, bar, & a 769 sq ft insulated 3-car garage w/ 4 roll up doors & a private lower-level entrance. ADD the 700 sq ft guest house w/ bed, bar, & bath, & you have a rare multi-generational or luxury-rental-ready compound. This is Grand Bend perfection in a breathtaking Merrywood Meadows location providing seclusion & privacy unrivalled in Southcott Pines, yet you're still an easy walk or bike to the beach!
Details
- Type
- Detached
- Style
- Bungalow
- Age
- New
- Size
- 2500-3000 sq ft
- Lot
- 101.14 × 230 ft
- Basement
- Full, Finished
- Garage
- Attached
- Kitchens
- 2
- Property tax
- $9,051 (2025)
- Neighbourhood
- Grand Bend
- Municipality
- Lambton Shores
- Price per sq ft
- $582 (15% below detached houses in Grand Bend, $683)
Interior
- Bedrooms
- 4 above ground + 2 below
- Bathrooms
- 1 × 5-piece (main), 1 × 4-piece (main), 1 × 4-piece (lower), 1 × 3-piece (ground)
- Rooms
- 15 above ground + 7 below
- Family room or den
- Yes
- Fireplace
- Living Room, Electric
- Features
- Upgraded Insulation, Bar Fridge, On Demand Water Heater, Water Heater Owned, Air Exchanger, Central Vacuum, Primary Bedroom - Main Floor
Heating, cooling and services
- Heating
- Forced Air, Gas
- Air conditioning
- Central Air
- Water and sewer
- Septic
Building and exterior
- Style
- Bungalow
- Exterior
- Metal/Steel Siding, Stone
- Roof
- Metal
- Foundation
- Poured Concrete
- Age
- New
- Faces
- South
- Pool
- Inground, Salt
- Outdoor
- Lighting, Paved Yard, Porch, Privacy, Seasonal Living, Year Round Living, Awnings, Patio, Landscaped, Fishing
Parking
- Garage spaces
- 3
- Total parking
- 9
- Driveway and parking
- Inside Entry
Lot
- Size
- 101.14 × 230 ft (pie)
More
- Possession
- Immediate
- Nearby
- Beach, Cul de Sac/Dead End, Fenced Yard, School Bus Route, Wooded/Treed, River/Stream
- Cross street
- Pineview Crescent
Rooms
| Room | Level | Size | Features |
|---|---|---|---|
| Foyer | Main | 3.46 × 3.07 m (11'4" × 10'1") | W/O To Porch |
| Living Room | Main | 5.85 × 4.66 m (19'2" × 15'3") | W/O To Pool, Gas Fireplace |
| Dining Room | Main | 4.77 × 3.22 m (15'8" × 10'7") | W/O To Terrace, Combined w/Kitchen |
| Kitchen | Main | 4.42 × 3.85 m (14'6" × 12'8") | W/O To Terrace, Combined w/Dining |
| Laundry | Main | 2.96 × 2.3 m (9'9" × 7'7") | Laundry Sink, W/O To Garage |
| Primary Bedroom | Main | 6.39 × 3.37 m (21' × 11'1") | Fireplace, Ensuite Bath, Walk-In Closet(s) |
| Bedroom | Main | 3.63 × 3.42 m (11'11" × 11'3") | |
| Bedroom | Main | 4.09 × 3.73 m (13'5" × 12'3") | |
| Family Room | Lower | 5.56 × 5.13 m (18'3" × 16'10") | Wet Bar |
| Bedroom | Lower | 4.08 × 3.73 m (13'5" × 12'3") | |
| Media Room | Lower | 5.18 × 4.3 m (17' × 14'1") | |
| Bedroom | Lower | 4.5 × 3.66 m (14'9" × 12') | |
| Exercise Room | Lower | 3.94 × 3.73 m (12'11" × 12'3") | |
| Utility Room | Lower | 3.92 × 2.98 m (12'10" × 9'9") | |
| Foyer | Ground | 2.43 × 1.7 m (8' × 5'7") | W/O To Pool |
| Recreation | Ground | 4.83 × 3.61 m (15'10" × 11'10") | Wet Bar, W/O To Pool, Fireplace |
| Bedroom | Ground | 3.84 × 2.87 m (12'7" × 9'5") | |
| Utility Room | Ground | 2.73 × 1.81 m (8'11" × 5'11") | |
| Bathroom | Main | 3.89 × 2.62 m (12'9" × 8'7") | 5 Pc Ensuite |
| Bathroom | Main | 2.66 × 1.81 m (8'9" × 5'11") | 4 Pc Bath |
| Bathroom | Lower | 3.07 × 1.82 m (10'1" × 6') | 4 Pc Bath |
| Bathroom | Ground | 1.88 × 1.55 m (6'2" × 5'1") | 3 Pc Bath |
History of this address
13 earlier listings at this address, with sold and leased prices. Create a free account or sign in to see them.
Location
Location is approximate. See nearby homes on the map
Recent sales nearby
See what similar homes within 1 km sold for in the last year. Create a free account or sign in to see them.
The neighbourhood
Getting around Car-dependent
No subway, LRT or GO station within a short trip.
Within a 10-minute walk: no grocery stores, 1 cafés and restaurants, 1 park. Nearest park: Brewsters Pak (550 m).
Schools nearby
Elementary
- Grand Bend Public School
EQAO: Gr 6 reading 72%, math 44%1.3 km
EQAO: share of students meeting the provincial standard (2024–25). Ontario average: Gr 6 reading 86%, math 51%; Gr 9 math 55%; literacy test 83%.
Closest schools, not school zones. Check which school serves this address with the school board before relying on it.
Who lives here postal area N0M
- Owners / renters
- 82% / 18%
- Median household income
- $91,000
- Average age
- 44
- Children under 15
- 17%
- Homes
- 85% detached, 0% high-rise
- Commute by transit
- 0%
- Population
- 69,177
Languages spoken most at home besides English: German 0.3%, Dutch 0.2%, Spanish 0.1%, Pennsylvania German 0.1%.
Safety
Crime Severity Index for Lambton (St. Clair/Lambton Shores) (OPP): 33 vs 57 for Ontario (2025).
Police-reported figures for the whole police service area, not this street. Rates use the area’s resident population.
Distances are approximate. Places © OpenStreetMap contributors. Neighbourhood figures: Statistics Canada, 2021 Census. School results: EQAO via Ontario Data Catalogue (Open Government Licence – Ontario). Crime Severity Index: Statistics Canada.
Living here
Commute
Noise Nothing major nearby
No highway within 500 m, rail line within 300 m, or airport flight path nearby.
Distances from the map, not noise measurements. Visit at rush hour to judge for yourself.
Internet High-speed
50/10 Mbps or faster available here by cable, fibre or DSL (the federal high-speed target).
From the federal broadband map. Check exact speeds and providers for the address.
Roads, rail, airports and planned stations © OpenStreetMap contributors. Internet: Innovation, Science and Economic Development Canada, National Broadband Data.
Listed by ROYAL LEPAGE TRILAND REALTY.
Listing information provided by PropTx Innovations Inc. and TRREB; deemed reliable but not guaranteed accurate by PropTx.
Similar homes nearby
See more in Lambton Shores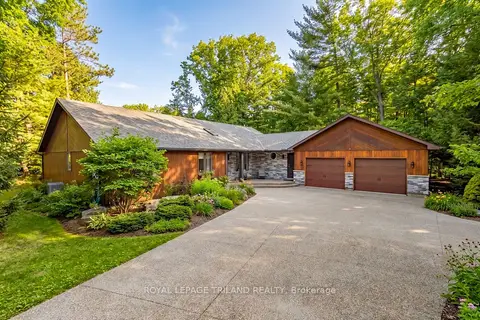
$1,499,700
3+1 bd3 ba16 pk2000-2500 ft²
10498 Pinetree Drive
Grand Bend, Lambton Shores
Detached · MLS® X13652516 · ROYAL LEPAGE TRILAND REALTY
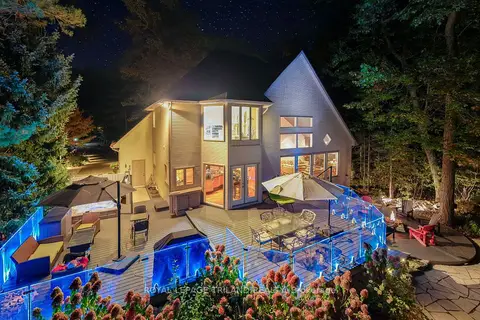
$1,489,900
2+2 bd3 ba14 pk2000-2500 ft²
10016 The Trail
Grand Bend, Lambton Shores
Detached · MLS® X13661364 · ROYAL LEPAGE TRILAND REALTY
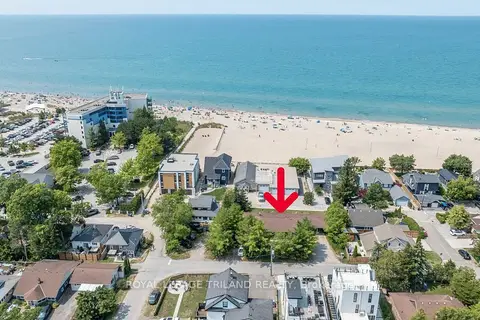
$1,449,000
5 bd4 ba6 pk1500-2000 ft²
27 Hill Street
Grand Bend, Lambton Shores
Triplex · MLS® X13714772 · ROYAL LEPAGE TRILAND REALTY
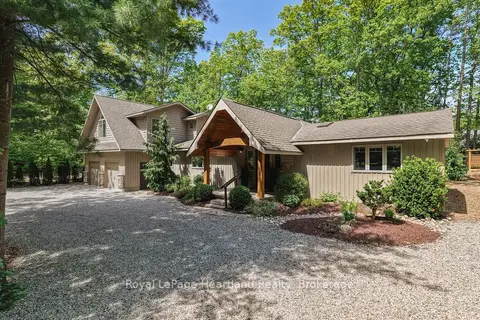
$1,425,000
Reduced $70,000
4 bd3 ba14 pk2000-2500 ft²
10308 BEACH O' PINES Road
Grand Bend, Lambton Shores
Detached · MLS® X13639116 · Royal LePage Heartland Realty
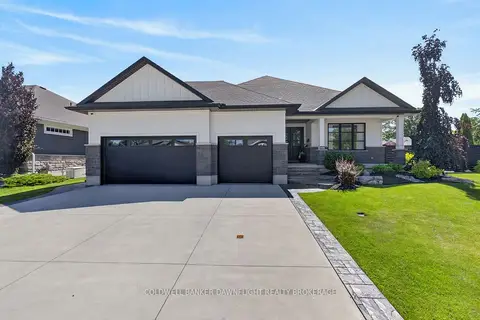
$1,395,000
4 bd3 ba6 pk2500-3000 ft²
36 Erin Place
Grand Bend, Lambton Shores
Detached · MLS® X13495276 · COLDWELL BANKER DAWNFLIGHT REALTY BROKERAGE
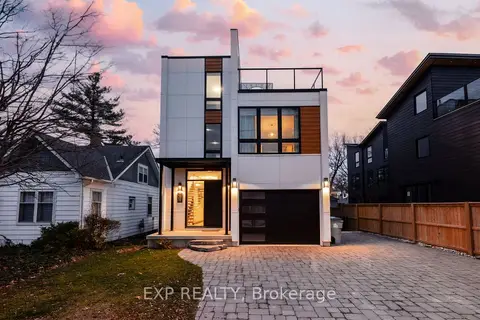
$1,850,000
5+2 bd5 ba4 pk3000-3500 ft²
26 HURON Street
Grand Bend, Lambton Shores
Detached · MLS® X12590536 · EXP REALTY
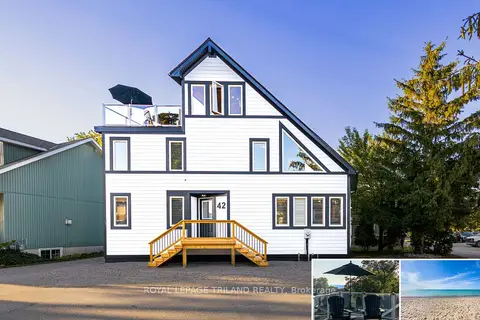
$1,345,000
3+1 bd4 ba8 pk1500-2000 ft²
42 Lakeside Circle
Grand Bend, Lambton Shores
Detached · MLS® X13792558 · ROYAL LEPAGE TRILAND REALTY
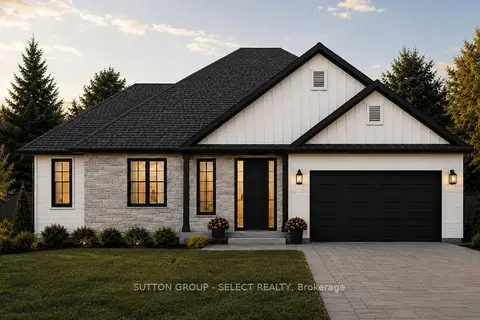
$1,299,900
1+3 bd4 ba6 pk1500-2000 ft²
LOT 17 CREEKSIDE Place
Grand Bend, Lambton Shores
Detached · MLS® X13514796 · SUTTON GROUP - SELECT REALTY