10308 BEACH O' PINES Road
Grand Bend, Lambton Shores, N0M 1T0
$1,425,000
Reduced $70,000 from $1,495,000
- 4 bedrooms
- 3 bathrooms
- 14 parking
- 2000-2500 sq ft
Listed 76 days ago · MLS® X13639116
About this home
Beach O' Pines, one of Grand Bend's most sought-after lakeside communities. Tucked among majestic pines and just a short walk to a spectacular private sandy beach, this beautifully maintained 4-bedroom, 3-bathroom bungaloft offers the perfect blend of comfort, style, and year-round living.Designed with family and entertaining in mind, the open-concept main living area features hardwood flooring, whitewashed pine ceilings, a stunning stone fireplace, and an abundance of natural light. The spacious kitchen is both functional and inviting, complete with granite countertops, farmhouse sink, quality appliances, and ample cabinetry.The thoughtful floor plan includes two primary suites, one conveniently located on the main level and a second loft retreat with vaulted ceilings and a private ensuite. Two additional bedrooms and a third full bathroom provide plenty of space for family and guests. Heated floors in all bathrooms add an extra touch of everyday luxury.The four-season sunroom is a true highlight, offering a second stone gas fireplace and expansive windows that seamlessly connect indoor and outdoor living. Step outside to professionally landscaped grounds featuring stamped concrete patios and walkways, armour stone accents, an outdoor shower, and charming shed/bunkie. Additional features include Smart Home technology, main floor laundry, an attached insulated garage with inside entry, and workshop or fitness space.Whether you are looking for a full-time residence, seasonal retreat, or investment opportunity, this turnkey property offers an exceptional lifestyle just minutes from Grand Bend's shops, restaurants, golf courses, and marina. Enjoy private beach access, breathtaking sunsets, and endless walks along the shores of Lake Huron from this remarkable Beach O' Pines property.
Details
- Type
- Detached
- Style
- Bungaloft
- Age
- 6-15 years
- Size
- 2000-2500 sq ft
- Lot
- 115 × 168 ft
- Basement
- None
- Garage
- Attached
- Kitchens
- 1
- Property tax
- $6,798 (2025)
- Neighbourhood
- Grand Bend
- Municipality
- Lambton Shores
- Price per sq ft
- $633 (7% below detached houses in Grand Bend, $683)
Interior
- Bedrooms
- 4 above ground
- Bathrooms
- 1 × 5-piece (main), 1 × 4-piece (main), 1 × 3-piece (second)
- Rooms
- 13 above ground
- Family room or den
- No
- Fireplace
- Living Room
- Features
- Upgraded Insulation, Water Heater Owned, Air Exchanger, Central Vacuum, Primary Bedroom - Main Floor
Heating, cooling and services
- Heating
- Forced Air, Gas
- Air conditioning
- Central Air
- Water and sewer
- Septic
Building and exterior
- Style
- Bungaloft
- Exterior
- Stone, Vinyl Siding
- Roof
- Shingles
- Foundation
- Slab, Block, Concrete
- Age
- 6-15 years
- Faces
- North
- Outdoor
- Hot Tub, Lighting, Paved Yard, Privacy, Porch, Year Round Living, Garden Shed
Parking
- Garage spaces
- 2.5
- Total parking
- 14
- Driveway and parking
- Circular Drive
Lot
- Size
- 115 × 168 ft
More
- Possession
- Immediate
- Cross street
- MAP TO 10308 BEACH O' PINES ROAD: Take Beach O' Pines Rd west toward lake just south of downtown Grand Bend. This is a private subdivision w/ a spectacular private beach that requires a gate code for entry. You must book a visit through a Realtor.
Rooms
| Room | Level | Size | Features |
|---|---|---|---|
| Dining Room | Main | 3.07 × 5.46 m (10'1" × 17'11") | |
| Kitchen | Main | 5.42 × 4.79 m (17'9" × 15'9") | |
| Living Room | Main | 4.66 × 5.08 m (15'3" × 16'8") | |
| Sunroom | Main | 3.38 × 5.91 m (11'1" × 19'5") | |
| Laundry | Main | 2.24 × 2.58 m (7'4" × 8'6") | |
| Primary Bedroom | Main | 3.52 × 3.94 m (11'7" × 12'11") | |
| Bathroom | Main | 2.43 × 2.57 m (8' × 8'5") | 5 Pc Ensuite |
| Bedroom 2 | Main | 2.98 × 4.15 m (9'9" × 13'7") | |
| Bedroom 3 | Main | 3 × 4.15 m (9'10" × 13'7") | |
| Bathroom | Main | 1.51 × 2.35 m (4'11" × 7'9") | 4 Pc Bath |
| Utility Room | Main | 2.1 × 3.51 m (6'11" × 11'6") | |
| Bedroom 4 | Upper | 5.91 × 9.13 m (19'5" × 29'11") | |
| Bathroom | Upper | 1.47 × 2.81 m (4'10" × 9'3") | 3 Pc Bath |
History of this address
3 earlier listings at this address, with sold and leased prices. Create a free account or sign in to see them.
Listed by Royal LePage Heartland Realty.
Listing information provided by PropTx Innovations Inc. and TRREB; deemed reliable but not guaranteed accurate by PropTx.
Similar homes nearby
See more in Lambton Shores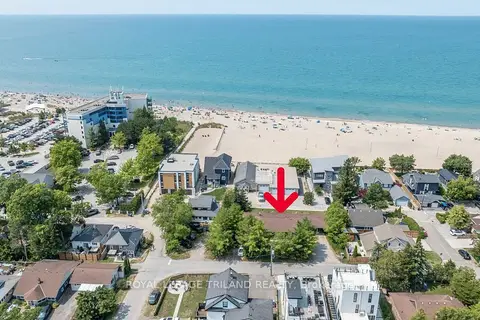
$1,449,000
5 bd4 ba6 pk1500-2000 ft²
27 Hill Street
Grand Bend, Lambton Shores
Triplex · MLS® X13714772 · ROYAL LEPAGE TRILAND REALTY
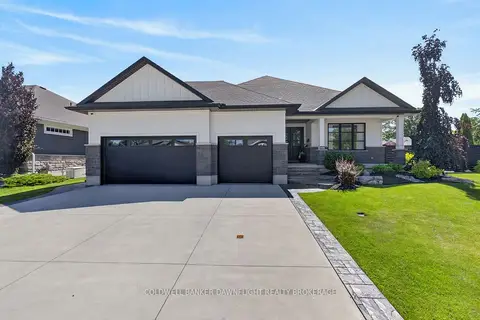
$1,395,000
4 bd3 ba6 pk2500-3000 ft²
36 Erin Place
Grand Bend, Lambton Shores
Detached · MLS® X13495276 · COLDWELL BANKER DAWNFLIGHT REALTY BROKERAGE
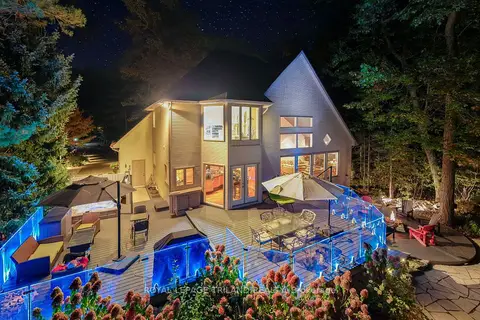
$1,489,900
2+2 bd3 ba14 pk2000-2500 ft²
10016 The Trail
Grand Bend, Lambton Shores
Detached · MLS® X13661364 · ROYAL LEPAGE TRILAND REALTY
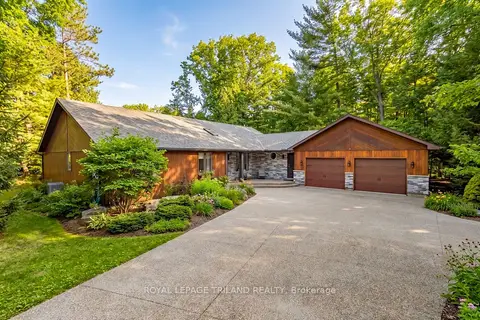
$1,499,700
3+1 bd3 ba16 pk2000-2500 ft²
10498 Pinetree Drive
Grand Bend, Lambton Shores
Detached · MLS® X13652516 · ROYAL LEPAGE TRILAND REALTY
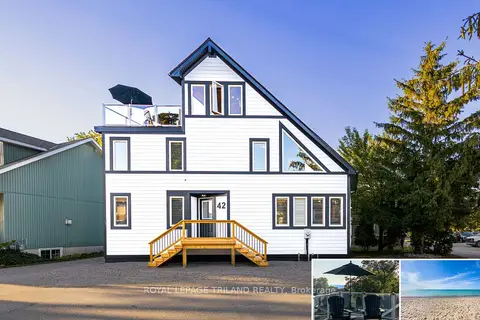
$1,345,000
3+1 bd4 ba8 pk1500-2000 ft²
42 Lakeside Circle
Grand Bend, Lambton Shores
Detached · MLS® X13792558 · ROYAL LEPAGE TRILAND REALTY
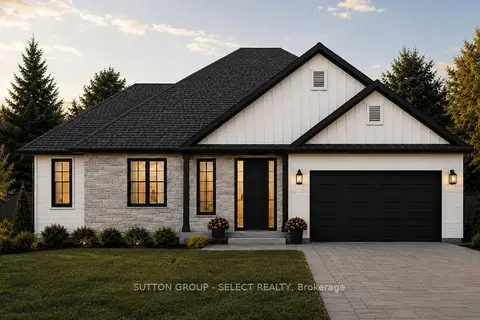
$1,299,900
1+3 bd4 ba6 pk1500-2000 ft²
LOT 17 CREEKSIDE Place
Grand Bend, Lambton Shores
Detached · MLS® X13514796 · SUTTON GROUP - SELECT REALTY
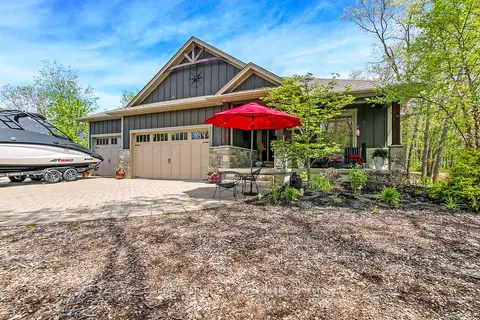
$1,298,750
3 bd3 ba11 pk1500-2000 ft²
10151 Pinery Bluffs Road
Grand Bend, Lambton Shores
Detached · MLS® X13532726 · Coldwell Banker G.R. Paret Realty Brokerage
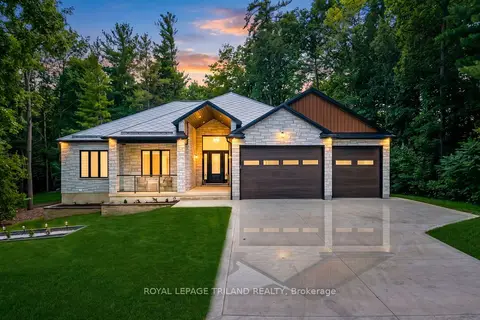
$1,599,500
4+2 bd4 ba9 pk2500-3000 ft²
10175 Merrywood Drive
Grand Bend, Lambton Shores
Detached · MLS® X13700572 · ROYAL LEPAGE TRILAND REALTY