10151 Pinery Bluffs Road
Grand Bend, Lambton Shores, N0M 1T0
$1,298,750
- 3 bedrooms
- 3 bathrooms
- 11 parking
- 1500-2000 sq ft
Listed 105 days ago · MLS® X13532726
About this home
Welcome to The Exquisite Cul-De-Sac of Pinery Bluffs Backing onto The Pinery Provincial Park !! This meticulously Well Kept 2600 sq Ft Nicholson Built Bungalow resting on just over half an Acre offers 3 Very Spacious Bedrooms with a den that could be converted into a legal 4th bedroom and 3 Full Bathrooms. The well laid out Master Bedroom which Features; an Office Nook, A 5 Piece En-suite with; a Roman Soaker tub, Glass Step in Tiled Shower and a beautiful walk in closet. As you Enter the Home, you are Greeted With A Large open concept kitchen/living room, with tray and crown ceilings, timber and stone valor Gas Fireplace and A Chefs Dream Kitchen with Professional high grade Appliances, Granite and Quartz counter tops, a Pantry and an impressive Granite Sink. The Kitchen/Dinette features a Walk out to the 19'x16' Sun covered Porch which over looks the Savanah Oaks which is an environmentally protected parcel of land Directly Behind your Home. The Lower Level Features In Floor Heat Through-out; Separate Family Room, Bedroom, and Bathroom. The Walk out Basement Allows for Plenty of Potential to convert the basement to an in-law suite or develop the remainder to suit your needs. Other Features include Paver Stone Driveway, over sized 3 car garage. Indirect Landscape Accent Lighting, Hunter Douglas Blinds, Granite Splash Kitchen, Formal Dining Area, Silent Floor Joists, Gas BBQ Bib, Fiber Optic. And a Large Storage area, and Workshop within the Basement. Outside has Been Professionally landscaped with an Impeccable Fire pit and sitting area, Field And Armor Stone and much more... Just steps to Access the path to adjacent Pinery Provincial Park Trails and Beaches. Truly a Beautiful Parcel of Land Surrounded by Natural Tranquility.
Details
- Type
- Detached
- Style
- Bungalow
- Size
- 1500-2000 sq ft
- Lot
- 74.29 × 301 ft
- Basement
- Full, Finished
- Garage
- Attached
- Kitchens
- 1
- Property tax
- $6,748 (2025)
- Neighbourhood
- Grand Bend
- Municipality
- Lambton Shores
- Price per sq ft
- $742 (9% above detached houses in Grand Bend, $683)
Interior
- Bedrooms
- 3 above ground
- Bathrooms
- 1 × 4-piece (main), 1 × 4-piece (basement), 1 × 5-piece (main)
- Rooms
- 14 above ground
- Family room or den
- Yes
- Fireplace
- Living Room, Natural Gas
- Features
- Auto Garage Door Remote, Countertop Range, In-Law Capability, In-Law Suite, Water Heater Owned
Heating, cooling and services
- Heating
- Forced Air, Gas
- Air conditioning
- Central Air
- Water and sewer
- Septic
Building and exterior
- Style
- Bungalow
- Exterior
- Board & Batten, Stone
- Roof
- Asphalt Shingle
- Foundation
- Poured Concrete
- Faces
- East
- Outdoor
- Deck, Hot Tub, Landscape Lighting, Landscaped, Porch
Parking
- Garage spaces
- 3
- Total parking
- 11
- Driveway and parking
- Private, Private Triple
Lot
- Size
- 74.29 × 301 ft
More
- Possession
- lexible
- Nearby
- Cul de Sac/Dead End, Wooded/Treed, Beach
- Cross street
- Highway 21 & Pinery Bluffs
Rooms
| Room | Level | Size | Features |
|---|---|---|---|
| Dining Room | Main | 4.19 × 3.48 m (13'9" × 11'5") | |
| Bedroom | Main | 5.38 × 4.78 m (17'8" × 15'8") | |
| Bedroom | Main | 3.91 × 3.35 m (12'10" × 11') | |
| Laundry | Main | 3.33 × 2.97 m (10'11" × 9'9") | |
| Kitchen | Main | 7.51 × 3.86 m (24'8" × 12'8") | |
| Living Room | Main | 4.87 × 5.13 m (16' × 16'10") | |
| Great Room | Basement | 8.63 × 3.88 m (28'4" × 12'9") | |
| Bedroom | Basement | 3.83 × 3.73 m (12'7" × 12'3") | |
| Den | Basement | 8.94 × 3.94 m (29'4" × 12'11") | |
| Utility Room | Basement | 4.31 × 3.94 m (14'2" × 12'11") | |
| Workshop | Basement | 5.71 × 3.66 m (18'9" × 12') |
History of this address
6 earlier listings at this address, with sold and leased prices. Create a free account or sign in to see them.
Location
Location is approximate. See nearby homes on the map
Recent sales nearby
See what similar homes within 1 km sold for in the last year. Create a free account or sign in to see them.
The neighbourhood
Getting around Car-dependent
No subway, LRT or GO station within a short trip.
Within a 10-minute walk: no grocery stores, 0 cafés and restaurants, 0 parks.
Who lives here postal area N0M
- Owners / renters
- 82% / 18%
- Median household income
- $91,000
- Average age
- 44
- Children under 15
- 17%
- Homes
- 85% detached, 0% high-rise
- Commute by transit
- 0%
- Population
- 69,177
Languages spoken most at home besides English: German 0.3%, Dutch 0.2%, Spanish 0.1%, Pennsylvania German 0.1%.
Safety
Crime Severity Index for Lambton (St. Clair/Lambton Shores) (OPP): 33 vs 57 for Ontario (2025).
Police-reported figures for the whole police service area, not this street. Rates use the area’s resident population.
Distances are approximate. Places © OpenStreetMap contributors. Neighbourhood figures: Statistics Canada, 2021 Census. Crime Severity Index: Statistics Canada.
Living here
Commute
Noise Nothing major nearby
No highway within 500 m, rail line within 300 m, or airport flight path nearby.
Distances from the map, not noise measurements. Visit at rush hour to judge for yourself.
Internet High-speed
50/10 Mbps or faster available here by cable, fibre or DSL (the federal high-speed target).
From the federal broadband map. Check exact speeds and providers for the address.
Roads, rail, airports and planned stations © OpenStreetMap contributors. Internet: Innovation, Science and Economic Development Canada, National Broadband Data.
Listed by Coldwell Banker G.R. Paret Realty Brokerage.
Listing information provided by PropTx Innovations Inc. and TRREB; deemed reliable but not guaranteed accurate by PropTx.
Similar homes nearby
See more in Lambton Shores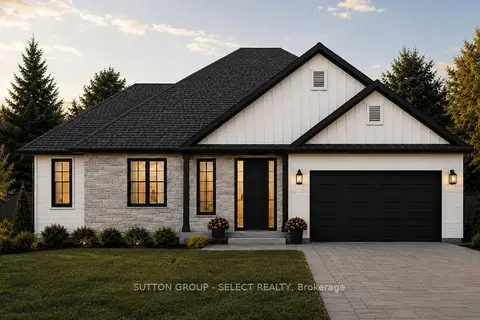
$1,299,900
1+3 bd4 ba6 pk1500-2000 ft²
LOT 17 CREEKSIDE Place
Grand Bend, Lambton Shores
Detached · MLS® X13514796 · SUTTON GROUP - SELECT REALTY
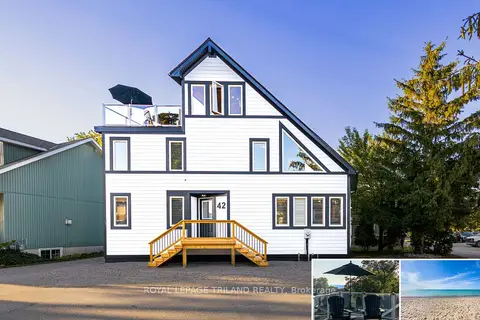
$1,345,000
3+1 bd4 ba8 pk1500-2000 ft²
42 Lakeside Circle
Grand Bend, Lambton Shores
Detached · MLS® X13792558 · ROYAL LEPAGE TRILAND REALTY
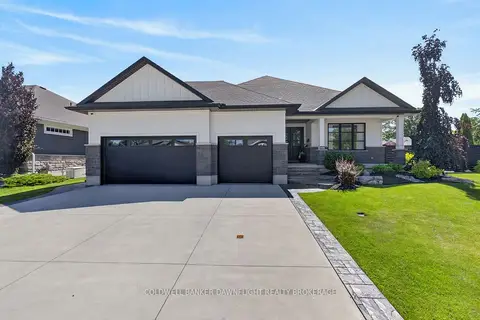
$1,395,000
4 bd3 ba6 pk2500-3000 ft²
36 Erin Place
Grand Bend, Lambton Shores
Detached · MLS® X13495276 · COLDWELL BANKER DAWNFLIGHT REALTY BROKERAGE
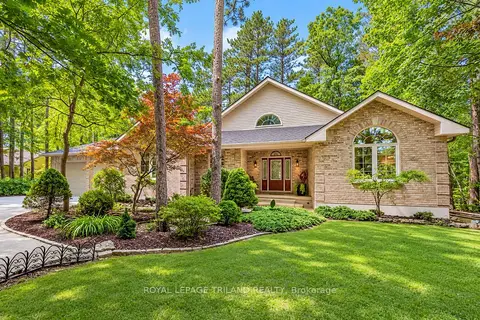
$1,199,900
2+1 bd3 ba14 pk1500-2000 ft²
9958 Riverview Road
Grand Bend, Lambton Shores
Detached · MLS® X13704458 · ROYAL LEPAGE TRILAND REALTY
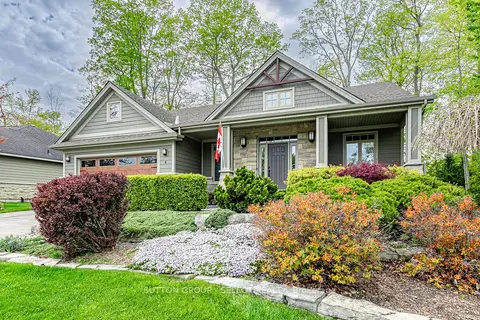
$1,195,000
3+2 bd3 ba6 pk1500-2000 ft²
4 Hayter Drive
Grand Bend, Lambton Shores
Detached · MLS® X13141740 · SUTTON GROUP - SELECT REALTY
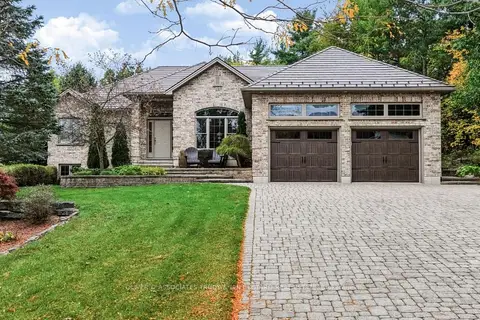
$1,189,000
1+2 bd3 ba6 pk1100-1500 ft²
10075 Jennison Crescent
Grand Bend, Lambton Shores
Detached · MLS® X14085380 · OLIVER & ASSOCIATES TRUDY & IAN BUSTARD REAL ESTATE
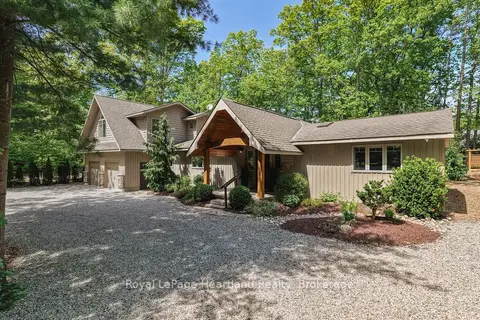
$1,425,000
Reduced $70,000
4 bd3 ba14 pk2000-2500 ft²
10308 BEACH O' PINES Road
Grand Bend, Lambton Shores
Detached · MLS® X13639116 · Royal LePage Heartland Realty
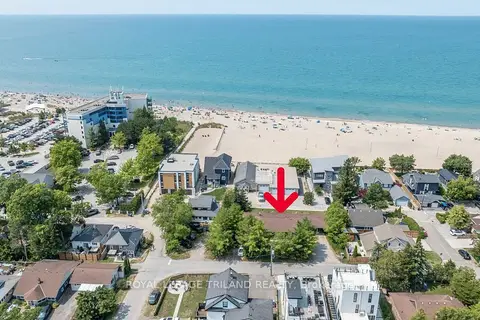
$1,449,000
5 bd4 ba6 pk1500-2000 ft²
27 Hill Street
Grand Bend, Lambton Shores
Triplex · MLS® X13714772 · ROYAL LEPAGE TRILAND REALTY