9958 Riverview Road
Grand Bend, Lambton Shores, N0M 1T0
$1,199,900
- 2+1 bedrooms
- 3 bathrooms
- 14 parking
- 1500-2000 sq ft
Listed 58 days ago · MLS® X13704458
About this home
HURON WOODS WATERFRONT GEM OFFERING ASTONISHING VALUE | STEPS TO DEEDED ACCESS TO BEACH O' PINES PRIVATE SANDY BEACH | ULTRA-PRIVATE WOODED LOT ON RIVER W/ ONLY 1 NEIGHBOR | 3200 SQ FT OF PREMIUM BRICK CONSTRUCTION W/ SOARING CEILINGS, HEATED FLOORS, SAUNA, HOT TUB! With deeded beach access in Huron Woods & minutes walking to Pinery Park trails, this excellent 3 Bed/3 FULL bath custom single owner bungalow offers exceptional privacy. Nestled into a majestic .75-acre forested setting alongside permanent green space (the uber quite Huron Woods amenities park & clubhouse), there isn't a neighbor in site, & this move-in-ready gem is loaded w/ updates! The open-concept main floor offers a fantastic kitchen & an ideal space for entertaining w/ ceilings to the sky & a timeless stone/gas fireplace, a large main level master w/ WI closet & oversized 5 pc ensuite bathroom w/ jetted tub, & numerous doors to the wrap-around covered deck & sunny patios overlooking the Old Ausable Channel. Main floor laundry + another generous bedroom & full bath complete this superb main level. Downstairs, you're over in-floor radiant heat throughout the entire lower level w/ loads of living space, a wet bar, another large bedroom & full bath, a stellar purpose-built sauna, cold room, & a large utility room ideal for a workshop or fitness. Extensive updates include '23 roof, '25 to '26 appliances (see inclusion list), '24 owned on demand hot water heater + toilets, '22 quartz counters, stained deck - this place is ready to go! It's the outdoor spaces however that really top the charts. The fantastic wrap-around covered deck & extensive stonework w/ patios provide various venues for year round outdoor living. And your private Riverfront offers fishing, canoeing, & cherished family ice skating & hockey tournaments right in your backyard! Hot tub, sauna, appliances, garden shed over concrete, tons of parking+the attached insulated garage, beach access to the best beach - this one has it all!
Details
- Type
- Detached
- Style
- Bungalow
- Size
- 1500-2000 sq ft
- Lot
- 101.81 × 289 ft
- Basement
- Finished
- Garage
- Attached
- Kitchens
- 1
- Property tax
- $5,559 (2025)
- Neighbourhood
- Grand Bend
- Municipality
- Lambton Shores
- Price per sq ft
- $686 (about the same as detached houses in Grand Bend)
Interior
- Bedrooms
- 2 above ground + 1 below
- Bathrooms
- 1 × 5-piece (main), 1 × 3-piece (main), 1 × 4-piece (lower)
- Rooms
- 8 above ground + 6 below
- Family room or den
- Yes
- Fireplace
- Natural Gas, Fireplace Insert, Living Room
- Features
- Primary Bedroom - Main Floor, Water Heater Owned, On Demand Water Heater, Air Exchanger, Auto Garage Door Remote, Bar Fridge, Central Vacuum, Ventilation System, Upgraded Insulation
Heating, cooling and services
- Heating
- Forced Air, Gas
- Air conditioning
- Central Air
- Water and sewer
- Septic
Building and exterior
- Style
- Bungalow
- Exterior
- Brick
- Roof
- Shingles
- Foundation
- Poured Concrete
- Faces
- West
- Outdoor
- Deck, Fishing, Hot Tub, Landscaped, Lighting, Patio, Privacy, Porch, Year Round Living
- Waterfront
- Direct
Parking
- Garage spaces
- 2
- Total parking
- 14
- Driveway and parking
- Private, Inside Entry
Lot
- Size
- 101.81 × 289 ft (irregular)
- Acreage
- .50-1.99
More
- Possession
- Can close quickly or can be somewhat flexible
- Nearby
- Beach, Cul de Sac/Dead End, Lake Access, River/Stream, Wooded/Treed, Waterfront
- Cross street
- Pinetree Drive
Rooms
| Room | Level | Size | Features |
|---|---|---|---|
| Foyer | Main | 9.33 × 1.9 m (30'7" × 6'3") | W/O To Porch, Hardwood Floor, Vaulted Ceiling(s) |
| Great Room | Main | 4.08 × 5.43 m (13'5" × 17'10") | Gas Fireplace, W/O To Deck, Vaulted Ceiling(s) |
| Kitchen | Main | 9 × 4.97 m (29'6" × 16'4") | Combined w/Dining, W/O To Deck, Hardwood Floor |
| Primary Bedroom | Main | 4.52 × 4.12 m (14'10" × 13'6") | Ensuite Bath, Walk-In Closet(s), W/O To Deck |
| Bathroom | Main | 4.28 × 3.67 m (14'1" × 12') | 5 Pc Ensuite, Double Sink, Tile Floor |
| Bedroom 2 | Main | 3.72 × 3.16 m (12'2" × 10'4") | Vaulted Ceiling(s), Hardwood Floor |
| Bathroom | Main | 2.44 × 2.49 m (8' × 8'2") | 3 Pc Bath, Tile Floor |
| Laundry | Main | 2.78 × 1.68 m (9'1" × 5'6") | Laundry Sink |
| Family Room | Lower | 8.67 × 10.45 m (28'5" × 34'3") | Heated Floor, Wet Bar |
| Bedroom 3 | Lower | 4.54 × 4.1 m (14'11" × 13'5") | Heated Floor |
| Bathroom | Lower | 3.5 × 3.13 m (11'6" × 10'3") | 4 Pc Bath, Tile Floor, Heated Floor |
| Other | Lower | 1.68 × 1.71 m (5'6" × 5'7") | Sauna, Heated Floor |
| Furnace Room | Lower | 7.92 × 6.13 m (26' × 20'1") | Heated Floor |
| Cold Room/Cantina | Lower | 3.8 × 1.8 m (12'6" × 5'11") |
Location
Location is approximate. See nearby homes on the map
Recent sales nearby
See what similar homes within 1 km sold for in the last year. Create a free account or sign in to see them.
The neighbourhood
Getting around Car-dependent
No subway, LRT or GO station within a short trip.
Within a 10-minute walk: no grocery stores, 0 cafés and restaurants, 0 parks.
Who lives here postal area N0M
- Owners / renters
- 82% / 18%
- Median household income
- $91,000
- Average age
- 44
- Children under 15
- 17%
- Homes
- 85% detached, 0% high-rise
- Commute by transit
- 0%
- Population
- 69,177
Languages spoken most at home besides English: German 0.3%, Dutch 0.2%, Spanish 0.1%, Pennsylvania German 0.1%.
Safety
Crime Severity Index for Lambton (St. Clair/Lambton Shores) (OPP): 33 vs 57 for Ontario (2025).
Police-reported figures for the whole police service area, not this street. Rates use the area’s resident population.
Distances are approximate. Places © OpenStreetMap contributors. Neighbourhood figures: Statistics Canada, 2021 Census. Crime Severity Index: Statistics Canada.
Living here
Commute
Noise Nothing major nearby
No highway within 500 m, rail line within 300 m, or airport flight path nearby.
Distances from the map, not noise measurements. Visit at rush hour to judge for yourself.
Internet High-speed
50/10 Mbps or faster available here by cable, fibre or DSL (the federal high-speed target).
From the federal broadband map. Check exact speeds and providers for the address.
Roads, rail, airports and planned stations © OpenStreetMap contributors. Internet: Innovation, Science and Economic Development Canada, National Broadband Data.
Listed by ROYAL LEPAGE TRILAND REALTY.
Listing information provided by PropTx Innovations Inc. and TRREB; deemed reliable but not guaranteed accurate by PropTx.
Similar homes nearby
See more in Lambton Shores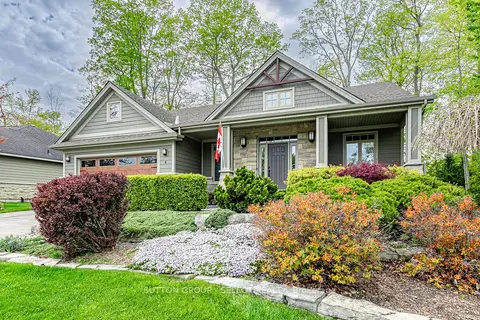
$1,195,000
3+2 bd3 ba6 pk1500-2000 ft²
4 Hayter Drive
Grand Bend, Lambton Shores
Detached · MLS® X13141740 · SUTTON GROUP - SELECT REALTY
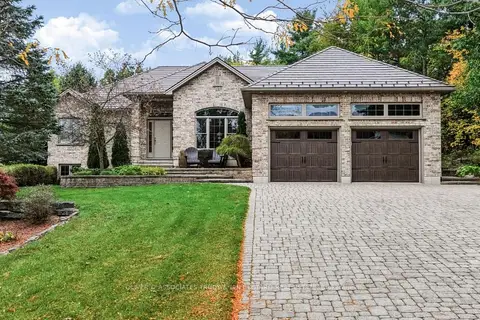
$1,189,000
1+2 bd3 ba6 pk1100-1500 ft²
10075 Jennison Crescent
Grand Bend, Lambton Shores
Detached · MLS® X14085380 · OLIVER & ASSOCIATES TRUDY & IAN BUSTARD REAL ESTATE
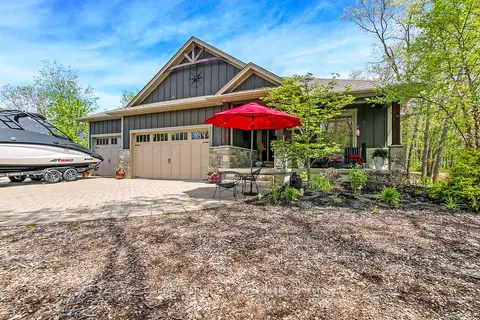
$1,298,750
3 bd3 ba11 pk1500-2000 ft²
10151 Pinery Bluffs Road
Grand Bend, Lambton Shores
Detached · MLS® X13532726 · Coldwell Banker G.R. Paret Realty Brokerage
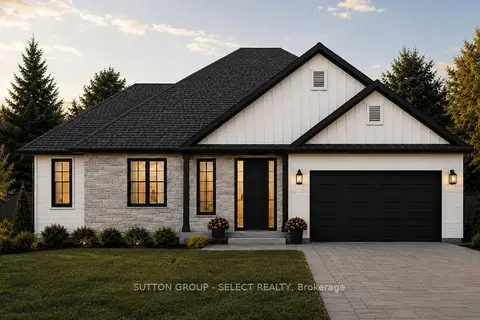
$1,299,900
1+3 bd4 ba6 pk1500-2000 ft²
LOT 17 CREEKSIDE Place
Grand Bend, Lambton Shores
Detached · MLS® X13514796 · SUTTON GROUP - SELECT REALTY
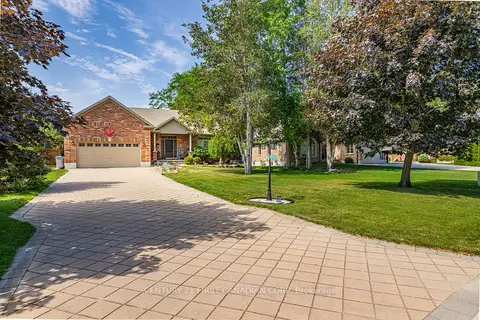
$1,064,000
3 bd3 ba8 pk1500-2000 ft²
10159 Meadowlily Crescent
Grand Bend, Lambton Shores
Detached · MLS® X13874388 · CENTURY 21 FIRST CANADIAN CORP
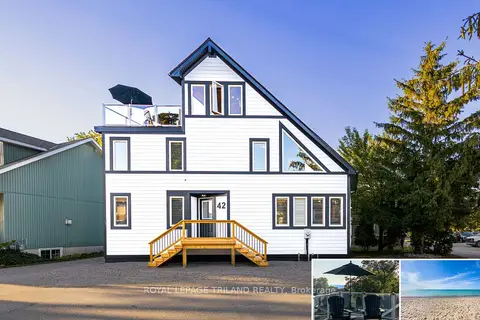
$1,345,000
3+1 bd4 ba8 pk1500-2000 ft²
42 Lakeside Circle
Grand Bend, Lambton Shores
Detached · MLS® X13792558 · ROYAL LEPAGE TRILAND REALTY
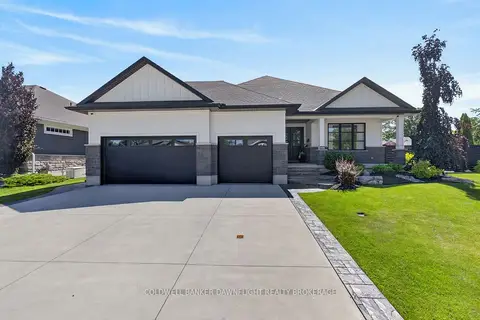
$1,395,000
4 bd3 ba6 pk2500-3000 ft²
36 Erin Place
Grand Bend, Lambton Shores
Detached · MLS® X13495276 · COLDWELL BANKER DAWNFLIGHT REALTY BROKERAGE
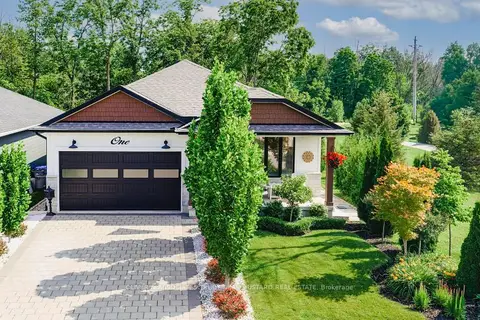
$999,000
2+2 bd3 ba4 pk1500-2000 ft²
1 Creek Side Place
Grand Bend, Lambton Shores
Detached · MLS® X13886064 · OLIVER & ASSOCIATES TRUDY & IAN BUSTARD REAL ESTATE