10159 Meadowlily Crescent
Grand Bend, Lambton Shores, N0M 1T0
$1,064,000
- 3 bedrooms
- 3 bathrooms
- 8 parking
- 1500-2000 sq ft
Listed 13 days ago · MLS® X13874388
About this home
Welcome to the exclusive community of Merrywood Meadows in the vibrant lakeside town of Grand Bend. Set on an impressive **80 x 206 ft lot** and backing directly onto the Warner Nature & Wildlife Preserve, this pristine custom-built bungalow offers an exceptional blend of luxury, privacy, and natural beauty.Surrounded by mature trees and tucked toward the back of the community, the home showcases timeless curb appeal with its classic all-brick exterior and inviting front porch. Inside, a bright foyer opens to an expansive open-concept living space filled with natural light and tranquil backyard views. The great room features soaring vaulted ceilings, gleaming floors, and a cozy gas fireplace, flowing seamlessly into the spacious dining area and chef-inspired kitchen.The kitchen is designed to impress with a massive island, premium granite countertops, custom backsplash, picture window, ample cabinetry, walk-in pantry, coffee and wine bar, beverage station, and premium BOSCH stainless steel appliances including a stovetop and double oven.The primary suite offers peaceful views and a spa-like ensuite with double quartz vanity, soaker tub, oversized glass rainfall shower with illuminated niche, private water closet, and a walk-in closet with barn door detail. The main level also includes a laundry closet, two-piece bath, and access to the oversized double garage w/direct access to the finished lower level (in-law suite potential with kitchenette!), featuring a recreation room, wet bar/kitchenette, two additional, oversized bedrooms, fitness area with second laundry, and abundant storage.The backyard is a private oasis with an expansive deck, custom built-pergola, fire pit area, storage shed, and professional landscaping, all backing onto protected natural surroundings offering complete tranquility & privacy. A rare opportunity to own a stunning home in one of Grand Bend's most sought-after communities remaining tucked away in tranquility & just moments to the beach!
Details
- Type
- Detached
- Style
- Bungalow
- Age
- 16-30 years
- Size
- 1500-2000 sq ft
- Lot
- 74.95 × 205.86 ft
- Basement
- Walk-Up, Finished
- Garage
- Attached
- Kitchens
- 2
- Property tax
- $4,668 (2025)
- Neighbourhood
- Grand Bend
- Municipality
- Lambton Shores
- Price per sq ft
- $608 (11% below detached houses in Grand Bend, $683)
Interior
- Bedrooms
- 3 above ground
- Bathrooms
- 1 × 2-piece (main), 1 × 5-piece (main), 1 × 3-piece (lower)
- Rooms
- 6 above ground
- Family room or den
- Yes
- Fireplace
- Living Room, Natural Gas
- Features
- Auto Garage Door Remote, Guest Accommodations, In-Law Suite, Primary Bedroom - Main Floor, Sump Pump, Workbench, Built-In Oven, Air Exchanger, Carpet Free
Heating, cooling and services
- Heating
- Forced Air, Gas
- Air conditioning
- Central Air
- Water and sewer
- Septic
Building and exterior
- Style
- Bungalow
- Exterior
- Brick
- Roof
- Shingles
- Foundation
- Poured Concrete
- Age
- 16-30 years
- Faces
- South
- Outdoor
- Backs On Green Belt, Deck, Landscape Lighting, Landscaped, Privacy, Porch, Year Round Living, Shed
Parking
- Garage spaces
- 2
- Total parking
- 8
- Driveway and parking
- Private Double
Lot
- Size
- 74.95 × 205.86 ft (rectangular)
More
- Possession
- Flexible
- Nearby
- Beach, Clear View, Cul de Sac/Dead End, School Bus Route, Wooded/Treed, Greenbelt/Conservation
- Cross street
- Meadowlily Crescent & Merrywood Drive
Rooms
| Room | Level | Size | Features |
|---|---|---|---|
| Foyer | Main | 4.42 × 2.19 m (14'6" × 7'2") | |
| Living Room | Main | 5.21 × 6.46 m (17'1" × 21'2") | |
| Dining Room | Main | 4.11 × 3.6 m (13'6" × 11'10") | |
| Kitchen | Main | 4.72 × 5.97 m (15'6" × 19'7") | |
| Primary Bedroom | Main | 3.54 × 4.15 m (11'7" × 13'7") | |
| Bedroom 2 | Lower | 4.85 × 3.99 m (15'11" × 13'1") | |
| Bedroom 3 | Lower | 4.94 × 3.69 m (16'2" × 12'1") | |
| Laundry | Lower | 4.33 × 4 m (14'2" × 13'1") | |
| Recreation | Lower | 5.3 × 4.69 m (17'5" × 15'5") |
History of this address
3 earlier listings at this address, with sold and leased prices. Create a free account or sign in to see them.
Location
Location is approximate. See nearby homes on the map
Recent sales nearby
See what similar homes within 1 km sold for in the last year. Create a free account or sign in to see them.
The neighbourhood
Getting around Car-dependent
No subway, LRT or GO station within a short trip.
Within a 10-minute walk: no grocery stores, 1 cafés and restaurants, 1 park. Nearest park: Brewsters Pak (550 m).
Schools nearby
Elementary
- Grand Bend Public School
EQAO: Gr 6 reading 72%, math 44%1.4 km
EQAO: share of students meeting the provincial standard (2024–25). Ontario average: Gr 6 reading 86%, math 51%; Gr 9 math 55%; literacy test 83%.
Closest schools, not school zones. Check which school serves this address with the school board before relying on it.
Who lives here postal area N0M
- Owners / renters
- 82% / 18%
- Median household income
- $91,000
- Average age
- 44
- Children under 15
- 17%
- Homes
- 85% detached, 0% high-rise
- Commute by transit
- 0%
- Population
- 69,177
Languages spoken most at home besides English: German 0.3%, Dutch 0.2%, Spanish 0.1%, Pennsylvania German 0.1%.
Safety
Crime Severity Index for Lambton (St. Clair/Lambton Shores) (OPP): 33 vs 57 for Ontario (2025).
Police-reported figures for the whole police service area, not this street. Rates use the area’s resident population.
Distances are approximate. Places © OpenStreetMap contributors. Neighbourhood figures: Statistics Canada, 2021 Census. School results: EQAO via Ontario Data Catalogue (Open Government Licence – Ontario). Crime Severity Index: Statistics Canada.
Living here
Commute
Noise Nothing major nearby
No highway within 500 m, rail line within 300 m, or airport flight path nearby.
Distances from the map, not noise measurements. Visit at rush hour to judge for yourself.
Internet High-speed
50/10 Mbps or faster available here by cable, fibre or DSL (the federal high-speed target).
From the federal broadband map. Check exact speeds and providers for the address.
Roads, rail, airports and planned stations © OpenStreetMap contributors. Internet: Innovation, Science and Economic Development Canada, National Broadband Data.
Listed by CENTURY 21 FIRST CANADIAN CORP.
Listing information provided by PropTx Innovations Inc. and TRREB; deemed reliable but not guaranteed accurate by PropTx.
Similar homes nearby
See more in Lambton Shores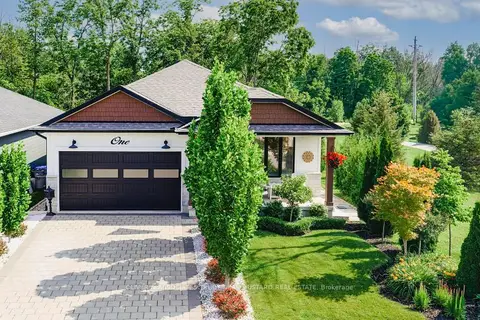
$999,000
2+2 bd3 ba4 pk1500-2000 ft²
1 Creek Side Place
Grand Bend, Lambton Shores
Detached · MLS® X13886064 · OLIVER & ASSOCIATES TRUDY & IAN BUSTARD REAL ESTATE
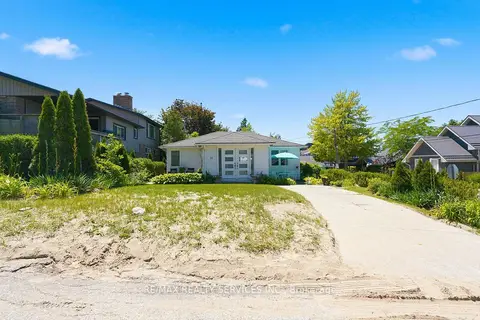
$998,000
3 bd1 ba2 pk1100-1500 ft²
70 Oak Street
Grand Bend, Lambton Shores
Detached · MLS® X13489540 · RE/MAX REALTY SERVICES INC.
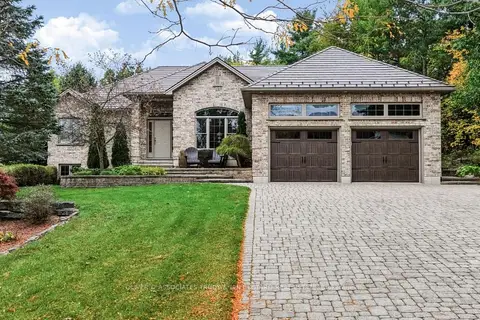
$1,189,000
1+2 bd3 ba6 pk1100-1500 ft²
10075 Jennison Crescent
Grand Bend, Lambton Shores
Detached · MLS® X14085380 · OLIVER & ASSOCIATES TRUDY & IAN BUSTARD REAL ESTATE
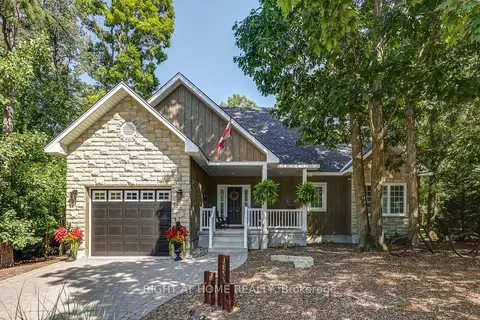
$934,275
Reduced $35,625
2 bd2 ba3 pk1100-1500 ft²
10047 Jennison Crescent
Grand Bend, Lambton Shores
Detached · MLS® X13607450 · RIGHT AT HOME REALTY
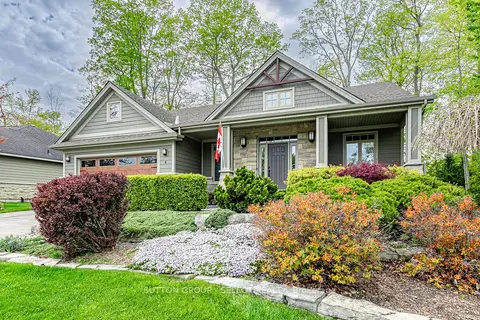
$1,195,000
3+2 bd3 ba6 pk1500-2000 ft²
4 Hayter Drive
Grand Bend, Lambton Shores
Detached · MLS® X13141740 · SUTTON GROUP - SELECT REALTY
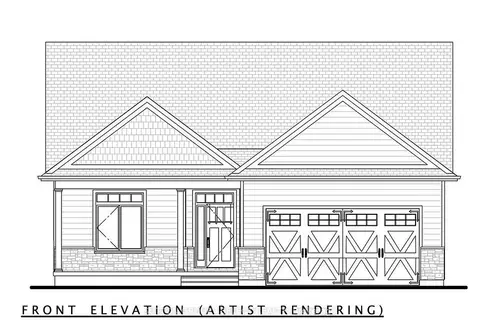
$929,000
2+2 bd3 ba6 pk1100-1500 ft²
26 Lois Court
Grand Bend, Lambton Shores
Detached · MLS® X13665744 · SUTTON GROUP - SELECT REALTY
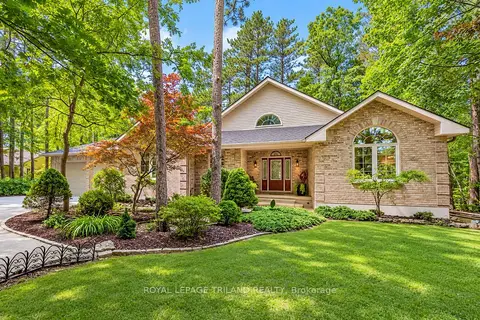
$1,199,900
2+1 bd3 ba14 pk1500-2000 ft²
9958 Riverview Road
Grand Bend, Lambton Shores
Detached · MLS® X13704458 · ROYAL LEPAGE TRILAND REALTY
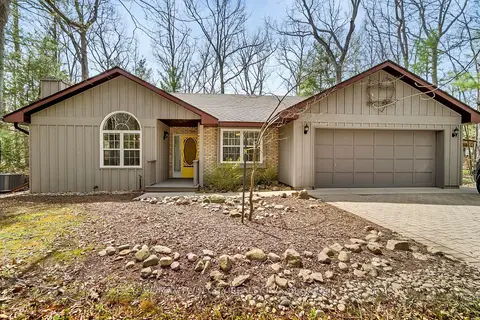
$899,999
3 bd2 ba7 pk1500-2000 ft²
10325 Grand Oaks Drive
Grand Bend, Lambton Shores
Detached · MLS® X13044710 · RE/MAX TWIN CITY REALTY INC.