10047 Jennison Crescent
Grand Bend, Lambton Shores, N0M 1T0
$934,275
Reduced $35,625 from $969,900
- 2 bedrooms
- 2 bathrooms
- 3 parking
- 1100-1500 sq ft
Listed 85 days ago · MLS® X13607450
About this home
A rare opportunity in sought-after Wee Lake Estates, an exclusive enclave of just 36 properties in Grand Bend. This meticulously maintained 2012-built bungalow offers a private, turnkey four-season lifestyle on an approximately 90' x 184' lot, just 2.5 km from the heart of Grand Bend with convenient access to walking and biking trails from backyard. The open-concept interior features a spectacular great room with soaring 16' vaulted ceilings, floor-to-ceiling stone gas fireplace with custom mantel and beautiful Hemlock flooring. The entertainer's kitchen offers custom cabinetry, black granite countertops, peninsula island, complimentary black subway tile backsplash, gas range, stainless steel appliances and custom wine storage with several illuminated glass door cabinets. The spacious primary suite features crown moulding, two closets & a beautiful 3-piece ensuite. A spacious second bedroom with double closets, 4-piece bath, and convenient main-floor laundry/mudroom complete the main level. California shutters, stylish black interior doors, premium trim add to luxurious finishes of this home. French doors lead to a private backyard designed for effortless outdoor living with a multi-level deck, 2020 hot tub, covered rear awning, mature trees, armour stone gardens and custom 10' x 8' storage shed. The covered front porch provides another inviting outdoor space.The unfinished lower level offers future potential with a bathroom rough-in already in place. Additional features include 200-amp service, fully automatic Generac backup generator (2023), central air conditioning (2019), security cameras, sump pump, interlocking brick driveway and professionally installed seasonal Christmas lighting valued at approximately $3,200. Septic pumped in 2025. Annual HOA fee approximately $200.Meticulously maintained by its original owner, this exceptional property offers privacy, comfort, quality and effortless access to the Grand Bend lifestyle. Simply arrive, unpack and enjoy.
Details
- Type
- Detached
- Style
- Bungalow
- Age
- 6-15 years
- Size
- 1100-1500 sq ft
- Lot
- 90.28 × 184.5 ft
- Basement
- Unfinished
- Garage
- Attached
- Kitchens
- 1
- Property tax
- $4,754 (2025)
- Neighbourhood
- Grand Bend
- Municipality
- Lambton Shores
- Price per sq ft
- $719 (5% above detached houses in Grand Bend, $683)
Interior
- Bedrooms
- 2 above ground
- Bathrooms
- 1 × 4-piece (main), 1 × 3-piece (main)
- Rooms
- 5 above ground
- Family room or den
- No
- Fireplace
- Living Room, Natural Gas
- Features
- Auto Garage Door Remote, Primary Bedroom - Main Floor, Generator - Full, Rough-In Bath, Storage
Heating, cooling and services
- Heating
- Forced Air, Gas
- Air conditioning
- Central Air
- Water and sewer
- Septic
Building and exterior
- Style
- Bungalow
- Exterior
- Board & Batten, Stone
- Roof
- Shingles
- Foundation
- Concrete
- Age
- 6-15 years
- Faces
- South
- Outdoor
- Hot Tub, Deck, Porch, Year Round Living, Awnings, Landscaped, Lighting, Garden Shed
Parking
- Garage spaces
- 1
- Total parking
- 3
- Driveway and parking
- Private
Lot
- Size
- 90.28 × 184.5 ft (irregular)
More
- Possession
- Flexible
- Nearby
- Beach, Lake/Pond
- Cross street
- Lakeshore
Rooms
| Room | Level | Size | Features |
|---|---|---|---|
| Dining Room | Main | 5.03 × 3.02 m (16'6" × 9'11") | |
| Kitchen | Main | 4.59 × 2.24 m (15'1" × 7'4") | |
| Living Room | Main | 4.99 × 5.01 m (16'4" × 16'5") | |
| Primary Bedroom | Main | 4.7 × 4.2 m (15'5" × 13'9") | |
| Bedroom 2 | Main | 4.6 × 4.47 m (15'1" × 14'8") | |
| Laundry | Main | 1.66 × 2.08 m (5'5" × 6'10") |
History of this address
1 earlier listing at this address, with sold and leased prices. Create a free account or sign in to see them.
Location
Location is approximate. See nearby homes on the map
Recent sales nearby
See what similar homes within 1 km sold for in the last year. Create a free account or sign in to see them.
The neighbourhood
Getting around Car-dependent
No subway, LRT or GO station within a short trip.
Within a 10-minute walk: no grocery stores, 0 cafés and restaurants, 0 parks.
Who lives here postal area N0M
- Owners / renters
- 82% / 18%
- Median household income
- $91,000
- Average age
- 44
- Children under 15
- 17%
- Homes
- 85% detached, 0% high-rise
- Commute by transit
- 0%
- Population
- 69,177
Languages spoken most at home besides English: German 0.3%, Dutch 0.2%, Spanish 0.1%, Pennsylvania German 0.1%.
Safety
Crime Severity Index for Lambton (St. Clair/Lambton Shores) (OPP): 33 vs 57 for Ontario (2025).
Police-reported figures for the whole police service area, not this street. Rates use the area’s resident population.
Distances are approximate. Places © OpenStreetMap contributors. Neighbourhood figures: Statistics Canada, 2021 Census. Crime Severity Index: Statistics Canada.
Living here
Commute
Noise Nothing major nearby
No highway within 500 m, rail line within 300 m, or airport flight path nearby.
Distances from the map, not noise measurements. Visit at rush hour to judge for yourself.
Internet High-speed
50/10 Mbps or faster available here by cable, fibre or DSL (the federal high-speed target).
From the federal broadband map. Check exact speeds and providers for the address.
Roads, rail, airports and planned stations © OpenStreetMap contributors. Internet: Innovation, Science and Economic Development Canada, National Broadband Data.
Listed by RIGHT AT HOME REALTY.
Listing information provided by PropTx Innovations Inc. and TRREB; deemed reliable but not guaranteed accurate by PropTx.
Similar homes nearby
See more in Lambton Shores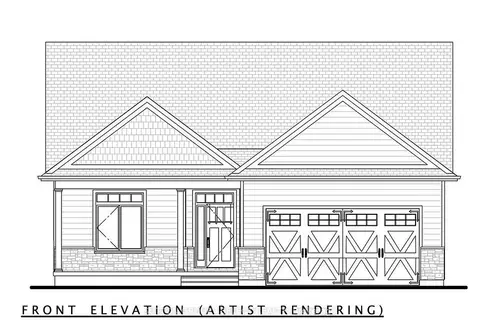
$929,000
2+2 bd3 ba6 pk1100-1500 ft²
26 Lois Court
Grand Bend, Lambton Shores
Detached · MLS® X13665744 · SUTTON GROUP - SELECT REALTY
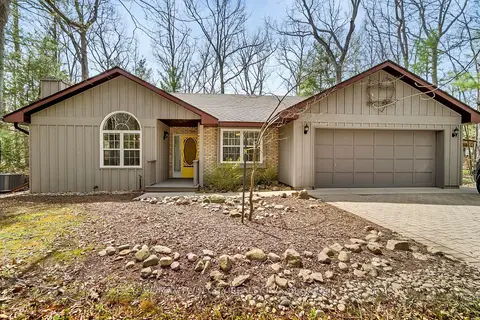
$899,999
3 bd2 ba7 pk1500-2000 ft²
10325 Grand Oaks Drive
Grand Bend, Lambton Shores
Detached · MLS® X13044710 · RE/MAX TWIN CITY REALTY INC.
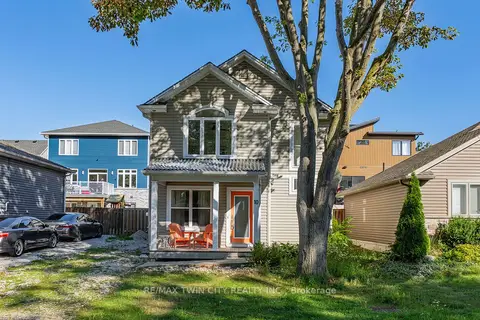
$899,900
3+1 bd3 ba3 pk1100-1500 ft²
10 Queens Avenue
Grand Bend, Lambton Shores
Detached · MLS® X13697346 · RE/MAX TWIN CITY REALTY INC.
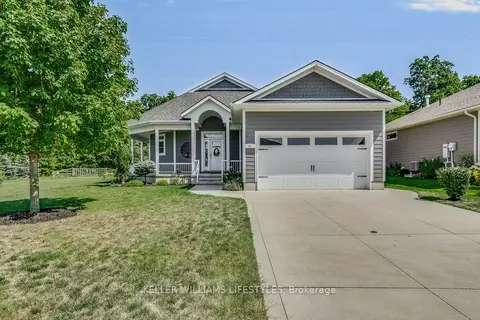
$899,000
2+1 bd3 ba4 pk1100-1500 ft²
51 Deerfield Road
Grand Bend, Lambton Shores
Detached · MLS® X13703332 · KELLER WILLIAMS LIFESTYLES
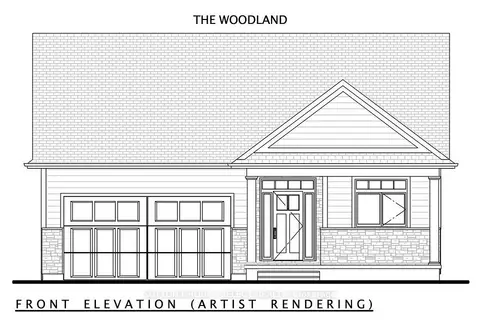
$898,407
2 bd2 ba6 pk1500-2000 ft²
18 Lois Court
Grand Bend, Lambton Shores
Detached · MLS® X13665742 · SUTTON GROUP - SELECT REALTY
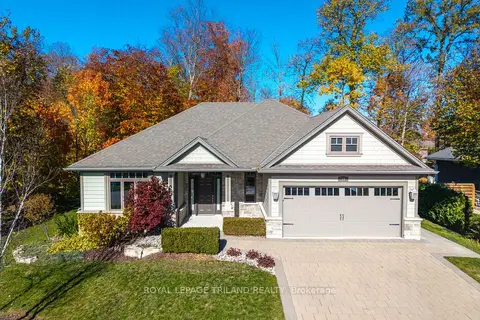
$894,900
Reduced $30,100
2 bd3 ba6 pk1500-2000 ft²
19 Erin Place
Grand Bend, Lambton Shores
Detached · MLS® X13468582 · ROYAL LEPAGE TRILAND REALTY
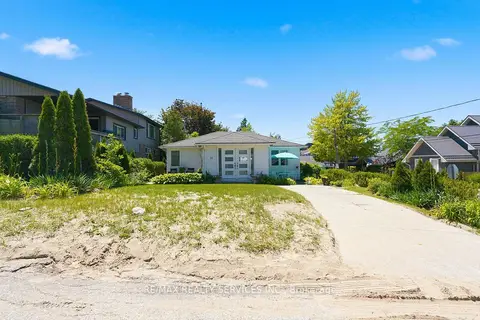
$998,000
3 bd1 ba2 pk1100-1500 ft²
70 Oak Street
Grand Bend, Lambton Shores
Detached · MLS® X13489540 · RE/MAX REALTY SERVICES INC.
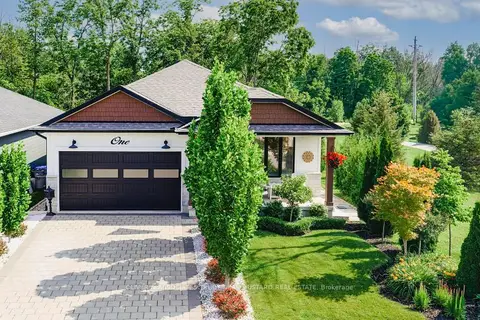
$999,000
2+2 bd3 ba4 pk1500-2000 ft²
1 Creek Side Place
Grand Bend, Lambton Shores
Detached · MLS® X13886064 · OLIVER & ASSOCIATES TRUDY & IAN BUSTARD REAL ESTATE