18 Lois Court
Grand Bend, Lambton Shores, N0M 1T0
$898,407
- 2 bedrooms
- 2 bathrooms
- 6 parking
- 1500-2000 sq ft
Listed 69 days ago · MLS® X13665742
About this home
TO BE BUILT--PLEASE NOTE.This home is not yet built..If an open house is advertised the Model Home at 15 Lois is available to view....Price shown is net of HST. Buyers who do not qualify for the Enhanced HST Rebate will be responsible for the full purchase price, including full HST. Applies to Agreements of Purchase and Sale signed between April 1, 2026 to March 31, 2027. Quality and value are paramount in this impressive offering from Rice Homes. With 1616 sq. ft. of finished living area this 2 bedroom, 2 bath home is sure to please. Features include: open concept living area with 9 & 10' ceilings,gas fireplace, centre island with kitchen, 3 appliances, main floor laundry, master ensuite with walk in closet, pre-engineered hardwood floors, front and rear covered porches, Hardie Board exterior for low maintenance. Concrete drive & walkway. Call or email L.A. for long list of standard features and finishes. Newport Landing features an incredible location just a short distance from all the amenities Grand Bend is famous for. Walk to shopping, beach, medical and restaurants! Note! short term rentals are not allowed in this development, enforced by restrictive covenants registered on title. Property has not been assessed yet.
Details
- Type
- Detached
- Style
- Bungalow
- Age
- New
- Size
- 1500-2000 sq ft
- Lot
- 55.94 × 117.47 ft
- Basement
- Full, Unfinished
- Garage
- Attached
- Kitchens
- 1
- Neighbourhood
- Grand Bend
- Municipality
- Lambton Shores
- Price per sq ft
- $513 (25% below detached houses in Grand Bend, $683)
Interior
- Bedrooms
- 2 above ground
- Bathrooms
- 1 × 4-piece (main), 1 × 4-piece (main)
- Rooms
- 10 above ground
- Family room or den
- No
- Fireplace
- Natural Gas
- Features
- Auto Garage Door Remote, ERV/HRV, Floor Drain, Primary Bedroom - Main Floor, Rough-In Bath, Sump Pump, Water Heater Owned, Water Meter
Heating, cooling and services
- Heating
- Forced Air, Gas
- Air conditioning
- Central Air
- Water and sewer
- Sewer
Building and exterior
- Style
- Bungalow
- Exterior
- Hardboard, Stone
- Roof
- Asphalt Shingle
- Foundation
- Poured Concrete
- Age
- New
- Faces
- West
Parking
- Garage spaces
- 2
- Total parking
- 6
- Driveway and parking
- Front Yard Parking
Lot
- Size
- 55.94 × 117.47 ft
- Acreage
- < .50
More
- Possession
- Under Construction
- Nearby
- Arts Centre, Beach, Cul de Sac/Dead End, Golf, Lake Access, Level
- Cross street
- Brooklawn Dr.
Rooms
| Room | Level | Size | Features |
|---|---|---|---|
| Kitchen | Main | 3.81 × 3.04 m (12'6" × 10') | |
| Dining Room | Main | 3.77 × 3.38 m (12'4" × 11'1") | |
| Living Room | Main | 5.76 × 3.96 m (18'11" × 13') | |
| Primary Bedroom | Main | 4.63 × 3.77 m (15'2" × 12'4") | |
| Bedroom 2 | Main | 3.68 × 3.07 m (12'1" × 10'1") | |
| Laundry | Main | 3.69 × 2.28 m (12'1" × 7'6") |
History of this address
4 earlier listings at this address, with sold and leased prices. Create a free account or sign in to see them.
Listed by SUTTON GROUP - SELECT REALTY.
Listing information provided by PropTx Innovations Inc. and TRREB; deemed reliable but not guaranteed accurate by PropTx.
Similar homes nearby
See more in Lambton Shores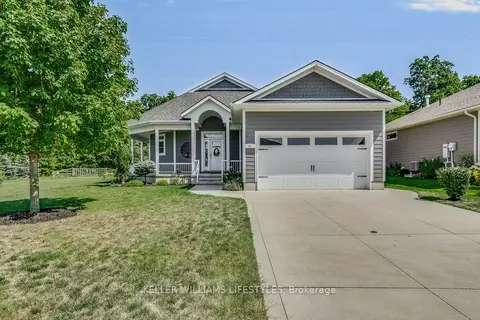
$899,000
2+1 bd3 ba4 pk1100-1500 ft²
51 Deerfield Road
Grand Bend, Lambton Shores
Detached · MLS® X13703332 · KELLER WILLIAMS LIFESTYLES
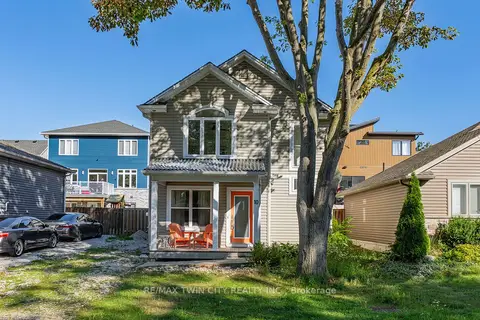
$899,900
3+1 bd3 ba3 pk1100-1500 ft²
10 Queens Avenue
Grand Bend, Lambton Shores
Detached · MLS® X13697346 · RE/MAX TWIN CITY REALTY INC.
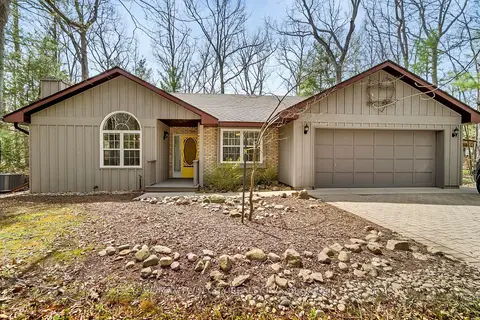
$899,999
3 bd2 ba7 pk1500-2000 ft²
10325 Grand Oaks Drive
Grand Bend, Lambton Shores
Detached · MLS® X13044710 · RE/MAX TWIN CITY REALTY INC.
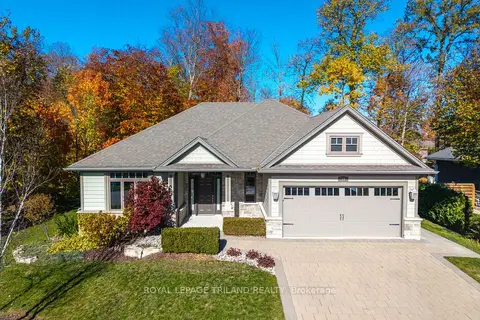
$894,900
Reduced $30,100
2 bd3 ba6 pk1500-2000 ft²
19 Erin Place
Grand Bend, Lambton Shores
Detached · MLS® X13468582 · ROYAL LEPAGE TRILAND REALTY
$929,000
2+2 bd3 ba6 pk1100-1500 ft²
26 Lois Court
Grand Bend, Lambton Shores
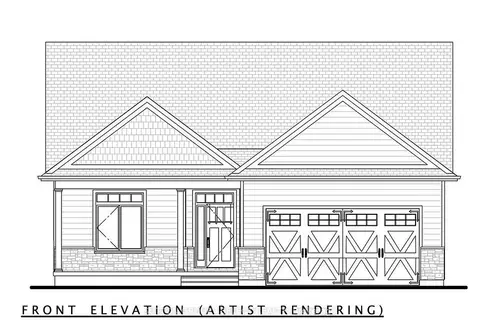
Detached · MLS® X13665744 · SUTTON GROUP - SELECT REALTY
$934,275
Reduced $35,625
2 bd2 ba3 pk1100-1500 ft²
10047 Jennison Crescent
Grand Bend, Lambton Shores
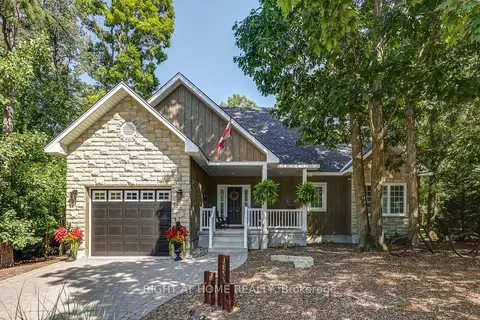
Detached · MLS® X13607450 · RIGHT AT HOME REALTY
$799,900
Reduced $100,000
4 bd2 ba5 pk1500-2000 ft²
10294 S Brewster Boulevard S
Grand Bend, Lambton Shores
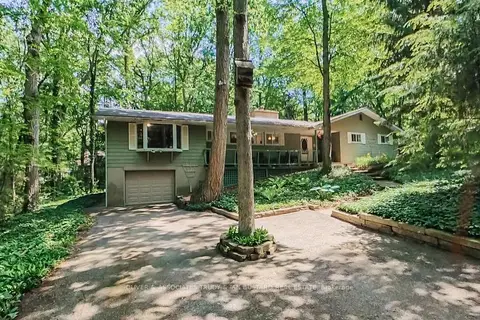
Detached · MLS® X13498644 · OLIVER & ASSOCIATES TRUDY & IAN BUSTARD REAL ESTATE
$799,900
2+1 bd3 ba3 pk1100-1500 ft²
28 Centre Street
Grand Bend, Lambton Shores
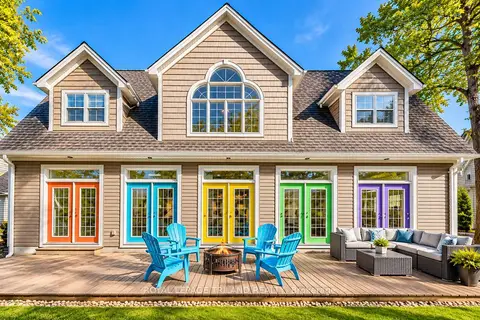
Detached · MLS® X13841890 · ROYAL LEPAGE TRILAND REALTY