10294 S Brewster Boulevard S
Grand Bend, Lambton Shores, N0M 1T0
$799,900
Reduced $100,000 from $899,900
- 4 bedrooms
- 2 bathrooms
- 5 parking
- 1500-2000 sq ft
Listed 114 days ago · MLS® X13498644
About this home
Southcott Pines very rare offering! This large cottage is situated on a double treed lot close to Sun Beach. Seller advises double lot does not require severance but currently taxed as one due to ranch home situated across both lots. 4 Generous bedrooms, 1.5 baths, living room/dining room with wood fireplace and cathedral ceiling, eat in kitchen, screened porch, family room, main floor laundry. New roof shingles November 2025; newer emergency exit at back of house; new kitchen countertop, new bathtub and surround; new floor in main bathroom; new covers on septic tank.
Details
- Type
- Detached
- Style
- Bungalow
- Size
- 1500-2000 sq ft
- Lot
- 165.88 × 101.37 ft
- Basement
- Partial Basement
- Garage
- Attached
- Kitchens
- 1
- Property tax
- $5,440 (2026)
- Neighbourhood
- Grand Bend
- Municipality
- Lambton Shores
- Price per sq ft
- $457 (33% below detached houses in Grand Bend, $683)
Interior
- Bedrooms
- 4 above ground
- Bathrooms
- 1 × 4-piece, 1 × 2-piece
- Rooms
- 8 above ground
- Family room or den
- Yes
- Fireplace
- Wood
- Features
- Water Heater Owned, Primary Bedroom - Main Floor
Heating, cooling and services
- Heating
- Forced Air, Gas
- Air conditioning
- Central Air
- Water and sewer
- Septic
Building and exterior
- Style
- Bungalow
- Exterior
- Aluminum Siding
- Roof
- Shingles
- Foundation
- Concrete Block
- Faces
- East
- Outdoor
- Year Round Living, Recreational Area, Privacy
Parking
- Garage spaces
- 1
- Total parking
- 5
Lot
- Size
- 165.88 × 101.37 ft (irregular)
More
- Possession
- 60 days
- Nearby
- Beach, Wooded/Treed, School Bus Route, Lake Access
- Cross street
- Shoreline
Rooms
| Room | Level | Size | Features |
|---|---|---|---|
| Loft | Main | 9.8 × 5.58 m (32'2" × 18'4") | |
| Family Room | Main | 4.24 × 5.81 m (13'11" × 19'1") | |
| Primary Bedroom | Main | 3.83 × 3.65 m (12'7" × 12') | |
| Bedroom 2 | Main | 3.7 × 3.37 m (12'2" × 11'1") | |
| Bedroom 3 | Main | 3.27 × 3.53 m (10'9" × 11'7") | |
| Bedroom 4 | Main | 3.04 × 3.53 m (10' × 11'7") |
Listed by OLIVER & ASSOCIATES TRUDY & IAN BUSTARD REAL ESTATE.
Listing information provided by PropTx Innovations Inc. and TRREB; deemed reliable but not guaranteed accurate by PropTx.
Similar homes nearby
See more in Lambton Shores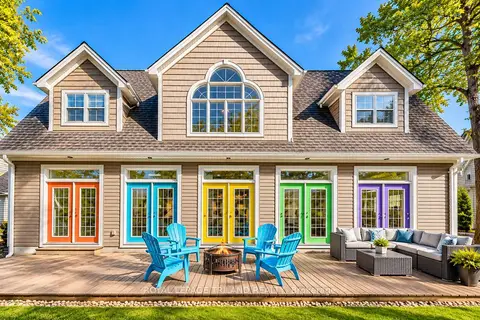
$799,900
2+1 bd3 ba3 pk1100-1500 ft²
28 Centre Street
Grand Bend, Lambton Shores
Detached · MLS® X13841890 · ROYAL LEPAGE TRILAND REALTY
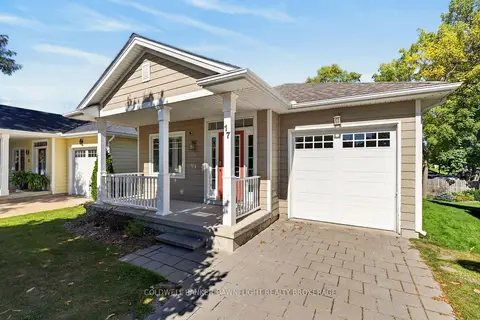
$799,000
2+2 bd2 ba3 pk1100-1500 ft²
17 Village Gate
Grand Bend, Lambton Shores
Detached · MLS® X13842704 · COLDWELL BANKER DAWNFLIGHT REALTY BROKERAGE
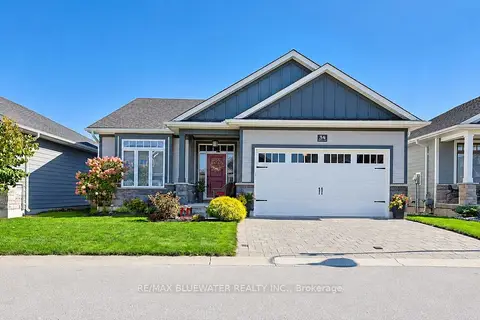
$789,000
2+2 bd3 ba4 pk1100-1500 ft²
34 Sunrise Lane
Grand Bend, Lambton Shores
Detached · MLS® X13728220 · RE/MAX BLUEWATER REALTY INC.
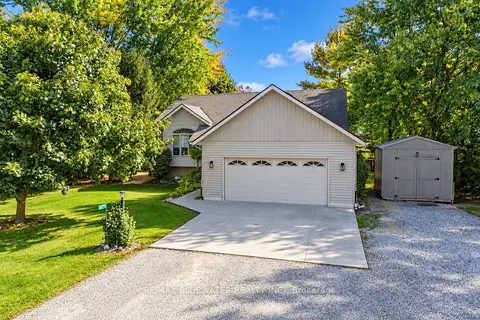 New
$769,900
3+2 bd3 ba8 pk1100-1500 ft²
9879 Leonard Street
Grand Bend, Lambton Shores
Detached · MLS® X14091836 · RE/MAX BLUEWATER REALTY INC.
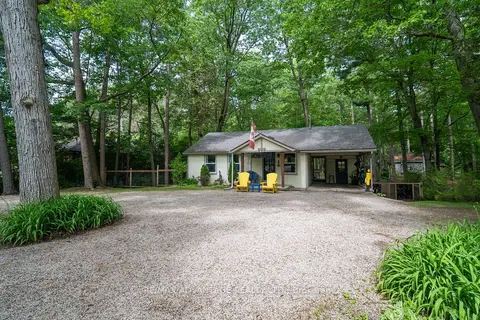
$710,000
2 bd1 ba8 pk700-1100 ft²
263 Ontario Street S
Grand Bend, Lambton Shores
Detached · MLS® X13677716 · RE/MAX ADVANTAGE REALTY LTD.
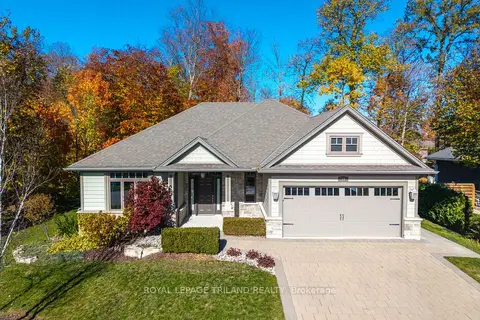
$894,900
Reduced $30,100
2 bd3 ba6 pk1500-2000 ft²
19 Erin Place
Grand Bend, Lambton Shores
Detached · MLS® X13468582 · ROYAL LEPAGE TRILAND REALTY
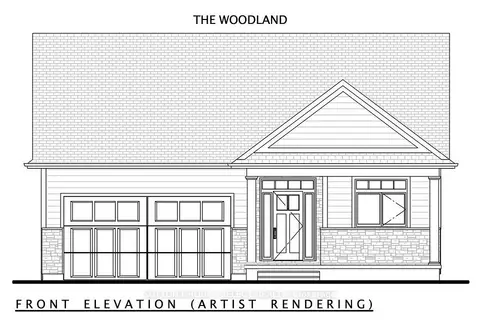
$898,407
2 bd2 ba6 pk1500-2000 ft²
18 Lois Court
Grand Bend, Lambton Shores
Detached · MLS® X13665742 · SUTTON GROUP - SELECT REALTY
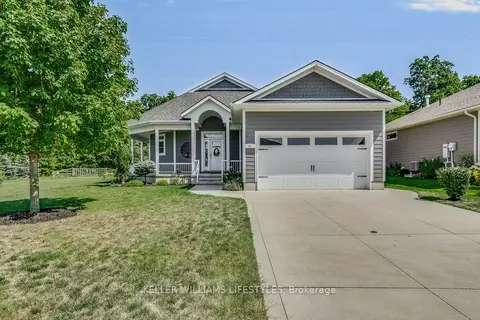
$899,000
2+1 bd3 ba4 pk1100-1500 ft²
51 Deerfield Road
Grand Bend, Lambton Shores
Detached · MLS® X13703332 · KELLER WILLIAMS LIFESTYLES