19 Erin Place
Grand Bend, Lambton Shores, N0M 1T0
$894,900
Reduced $30,100 from $925,000
- 2 bedrooms
- 3 bathrooms
- 6 parking
- 1500-2000 sq ft
Listed 122 days ago · MLS® X13468582
About this home
IMMACULATE BUNGALOW IN PRIME HARBOURSIDE VILLAGE LOCATION | OVER 3,000 SQ FT OF FLOOR SPACE | WHEELCHAIR ACCESSIBLE MAIN LEVEL | STEPS TO SCHOOL, SHOPPING BEACHES! This is the gem you've been waiting for in the sought after Gill Rd corridor, where fully service homes on sewers are nestled into 1/4 acre wooded lots. Patently one of the best locations in the subdivision, this veritable sweet spot, a top 5 lot for size, comes w/ minimal traffic, and a backyard w/ a mini trail through matures trees, & excellent elevation. Built by Medway Homes, the 1711 SQ FT main level is in pristine, near-new condition & represents outstanding value compared to current listings! The home also provides FULL handicap accessibility throughout main level w/ 36 inch doors & level thresholds (no steps), a feature that adds an exceptional level of comfort for any owner. Enjoy an expansive open living area below vaulted ceilings w/ gas fireplace & an ideal kitchen/dining area w/ eating bar & all appliances included, all bathed in natural light sparking through mature trees. The excellent master suite, also overlooking trees, features a large 3 pc ensuite bath & double walk-in closets plus you get a 2nd large bedroom, a 3rd guest sleeping area/den (bedroom), a 4 pc bath, & finally, main level laundry w/ appliances included! Then, you have a partially framed unspoiled lower level w/ 1 pc bath & workshop - future potential to be done exactly the way you want it & the 2-car garage w/ inside entry completes the package. Outdoors, the roof is in excellent shape w/ years of life to come, & the outdoor living areas w/ updated professional landscaping don't miss a beat. The lit & covered back BBQ deck & tons of room for outdoor dining is absolutely perfect, overlooking the wooded privacy barrier in your backyard featuring a private trail perfect for your morning introduction to the wonderful natural beauty available in this subdivision. Rare, refined, & move-in ready, this one won't last long.
Details
- Type
- Detached
- Style
- Bungalow
- Size
- 1500-2000 sq ft
- Lot
- 80 × 130 ft
- Basement
- Full, Unfinished
- Garage
- Attached
- Kitchens
- 1
- Property tax
- $5,708 (2025)
- Neighbourhood
- Grand Bend
- Municipality
- Lambton Shores
- Price per sq ft
- $511 (25% below detached houses in Grand Bend, $683)
Interior
- Bedrooms
- 2 above ground
- Bathrooms
- 1 × 4-piece (main), 1 × 3-piece (main), 1 × 1-piece (lower)
- Rooms
- 10 above ground
- Family room or den
- No
- Fireplace
- Living Room, Fireplace Insert, Natural Gas
- Features
- Air Exchanger, Central Vacuum, Auto Garage Door Remote, Primary Bedroom - Main Floor, Wheelchair Access
Heating, cooling and services
- Heating
- Forced Air, Gas
- Air conditioning
- Central Air
- Water and sewer
- Sewer
Building and exterior
- Style
- Bungalow
- Exterior
- Stone, Hardboard
- Roof
- Shingles
- Foundation
- Poured Concrete
- Faces
- North
- Outdoor
- Landscaped, Porch, Privacy, Deck, Lighting, Garden Shed
Parking
- Garage spaces
- 2
- Total parking
- 6
- Driveway and parking
- Private Double
Lot
- Size
- 80 × 130 ft (rectangular)
More
- Possession
- Can close quickly, or can be flexible
- Nearby
- Beach, Cul de Sac/Dead End, Lake Access, Library, River/Stream, School
- Cross street
- Hayter Drive, Gill Road
Rooms
| Room | Level | Size | Features |
|---|---|---|---|
| Great Room | Main | 5.05 × 4.9 m (16'7" × 16'1") | Fireplace, Vaulted Ceiling(s) |
| Kitchen | Main | 3.73 × 3.35 m (12'3" × 11') | |
| Dining Room | Main | 3.83 × 2.79 m (12'7" × 9'2") | |
| Den | Main | 3.65 × 3.04 m (12' × 10') | |
| Primary Bedroom | Main | 4.97 × 4.26 m (16'4" × 14') | Ensuite Bath, Walk-In Closet(s) |
| Bedroom | Main | 3.91 × 3.65 m (12'10" × 12') | |
| Laundry | Main | 1.82 × 2.92 m (6' × 9'7") | Laundry Sink |
| Bathroom | Main | 2.1 × 1.8 m (6'11" × 5'11") | 3 Pc Ensuite |
| Bathroom | Main | 2.35 × 1.92 m (7'9" × 6'4") | 4 Pc Bath |
| Foyer | Main | 2.25 × 2.8 m (7'5" × 9'2") | |
| Bathroom | Lower | 2 × 1 m (6'7" × 3'3") |
History of this address
2 earlier listings at this address, with sold and leased prices. Create a free account or sign in to see them.
Location
Location is approximate. See nearby homes on the map
Recent sales nearby
See what similar homes within 1 km sold for in the last year. Create a free account or sign in to see them.
The neighbourhood
Getting around Somewhat walkable
No subway, LRT or GO station within a short trip.
Within a 10-minute walk: 1 grocery store, 3 cafés and restaurants, 2 parks, 1 pharmacy. Nearest grocery: Sobeys (900 m). Nearest park: Southcott Pines parket (750 m).
Schools nearby
Elementary
- Grand Bend Public School
EQAO: Gr 6 reading 72%, math 44%9 min walk
EQAO: share of students meeting the provincial standard (2024–25). Ontario average: Gr 6 reading 86%, math 51%; Gr 9 math 55%; literacy test 83%.
Closest schools, not school zones. Check which school serves this address with the school board before relying on it.
Who lives here postal area N0M
- Owners / renters
- 82% / 18%
- Median household income
- $91,000
- Average age
- 44
- Children under 15
- 17%
- Homes
- 85% detached, 0% high-rise
- Commute by transit
- 0%
- Population
- 69,177
Languages spoken most at home besides English: German 0.3%, Dutch 0.2%, Spanish 0.1%, Pennsylvania German 0.1%.
Safety
Crime Severity Index for Lambton (St. Clair/Lambton Shores) (OPP): 33 vs 57 for Ontario (2025).
Police-reported figures for the whole police service area, not this street. Rates use the area’s resident population.
Distances are approximate. Places © OpenStreetMap contributors. Neighbourhood figures: Statistics Canada, 2021 Census. School results: EQAO via Ontario Data Catalogue (Open Government Licence – Ontario). Crime Severity Index: Statistics Canada.
Living here
Commute
Noise Nothing major nearby
No highway within 500 m, rail line within 300 m, or airport flight path nearby.
Distances from the map, not noise measurements. Visit at rush hour to judge for yourself.
Internet High-speed
50/10 Mbps or faster available here by cable, fibre or DSL (the federal high-speed target).
From the federal broadband map. Check exact speeds and providers for the address.
Roads, rail, airports and planned stations © OpenStreetMap contributors. Internet: Innovation, Science and Economic Development Canada, National Broadband Data.
Listed by ROYAL LEPAGE TRILAND REALTY.
Listing information provided by PropTx Innovations Inc. and TRREB; deemed reliable but not guaranteed accurate by PropTx.
Similar homes nearby
See more in Lambton Shores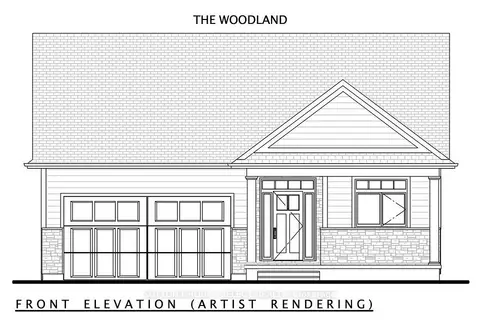
$898,407
2 bd2 ba6 pk1500-2000 ft²
18 Lois Court
Grand Bend, Lambton Shores
Detached · MLS® X13665742 · SUTTON GROUP - SELECT REALTY
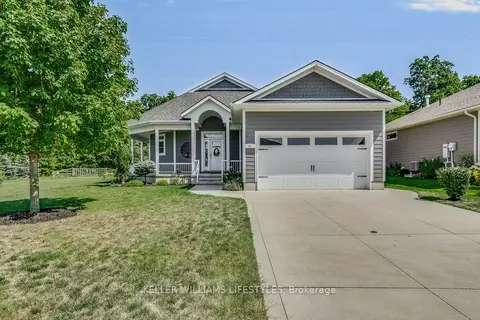
$899,000
2+1 bd3 ba4 pk1100-1500 ft²
51 Deerfield Road
Grand Bend, Lambton Shores
Detached · MLS® X13703332 · KELLER WILLIAMS LIFESTYLES
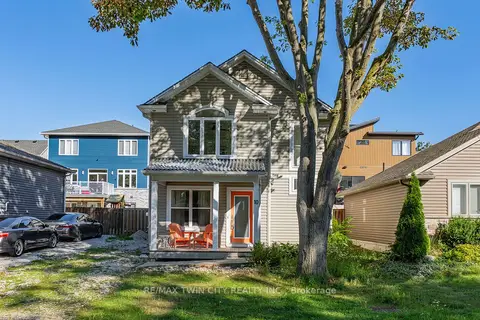
$899,900
3+1 bd3 ba3 pk1100-1500 ft²
10 Queens Avenue
Grand Bend, Lambton Shores
Detached · MLS® X13697346 · RE/MAX TWIN CITY REALTY INC.
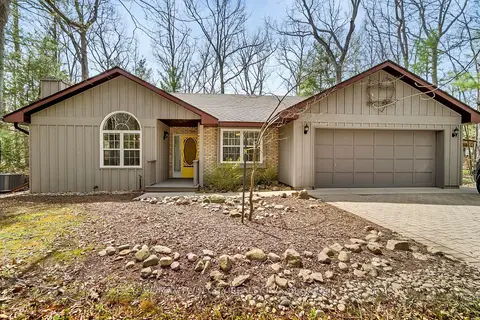
$899,999
3 bd2 ba7 pk1500-2000 ft²
10325 Grand Oaks Drive
Grand Bend, Lambton Shores
Detached · MLS® X13044710 · RE/MAX TWIN CITY REALTY INC.
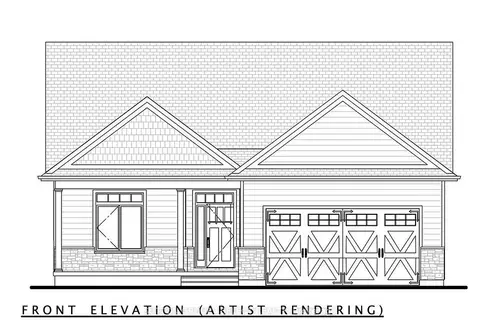
$929,000
2+2 bd3 ba6 pk1100-1500 ft²
26 Lois Court
Grand Bend, Lambton Shores
Detached · MLS® X13665744 · SUTTON GROUP - SELECT REALTY
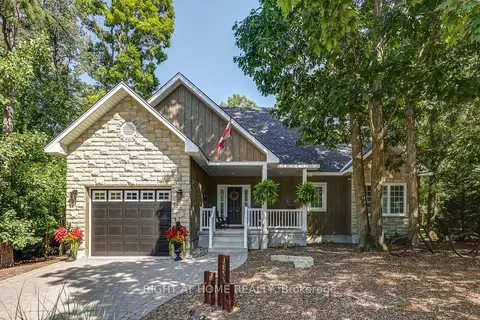
$934,275
2 bd2 ba3 pk1100-1500 ft²
10047 Jennison Crescent
Grand Bend, Lambton Shores
Detached · MLS® X13607450 · RIGHT AT HOME REALTY
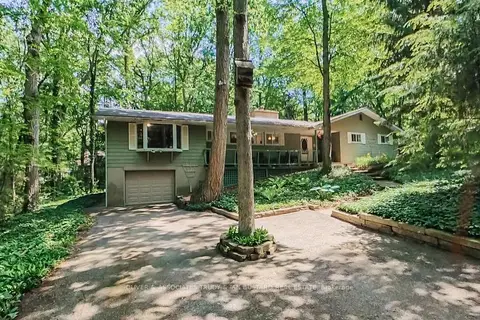
$799,900
Reduced $100,000
4 bd2 ba5 pk1500-2000 ft²
10294 S Brewster Boulevard S
Grand Bend, Lambton Shores
Detached · MLS® X13498644 · OLIVER & ASSOCIATES TRUDY & IAN BUSTARD REAL ESTATE
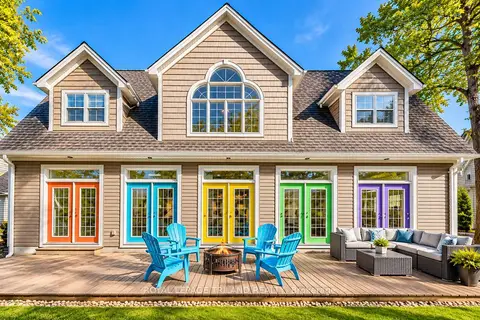
$799,900
2+1 bd3 ba3 pk1100-1500 ft²
28 Centre Street
Grand Bend, Lambton Shores
Detached · MLS® X13841890 · ROYAL LEPAGE TRILAND REALTY