10 Queens Avenue
Grand Bend, Lambton Shores, N0M 1T0
$899,900
- 3+1 bedrooms
- 3 bathrooms
- 3 parking
- 1100-1500 sq ft
Listed 61 days ago · MLS® X13697346
About this home
FULLY FURNISHED & FULLY WINTERIZED | 1-MINUTE WALK TO THE STRIP | APPROX. 5-MINUTE WALK TO GRAND BEND MAIN BEACH & LAKE HURON. Welcome to 10 Queen's Ave, an exceptional turnkey Grand Bend home or cottage offering approximately 2,100 SF of beautifully finished living space, 3+1 bedrooms & 3 baths across three levels. Whether you're looking for a full-time residence, family cottage, year-round getaway or investment property, this is the complete Grand Bend package. Park the car & walk to the beach, restaurants, shops & entertainment, then come home to a beautifully updated interior & your own private backyard retreat. The dramatic 2-storey great room is filled with natural light from soaring windows & features an upper-level overlook & sleek electric fireplace. Fresh coastal-inspired finishes include wide-plank flooring, crisp neutral walls, contemporary lighting & stylish details throughout. The open dining area flows into a bright, spacious kitchen with abundant cabinetry, generous prep & entertaining space, premium appliances, a large peninsula with seating for four, & access to the backyard-perfect for hosting family & friends. A main-floor primary bedroom & 4-piece bath offer excellent flexibility, while upstairs are two generous bedrooms, ample closet space & a second 4-piece bath. The finished lower level adds a spacious rec room, fourth bedroom, separate office/den, 2-piece bath, laundry & storage-ideal for guests, kids or work-from-home days. Outside, the fully fenced rear courtyard feels like a private resort, with an expansive low-maintenance patio, hot tub, covered gazebo, firepit/lounge area & BBQ space. A covered front porch & private parking for 3 completes the package. Just bring your suitcase & start enjoying beach days, Lake Huron sunsets & everything Grand Bend has to offer from day one. Opportunities like this, so close to the beach & the Strip, don't come up often-book your private showing today.
Details
- Type
- Detached
- Style
- 2-Storey
- Age
- 6-15 years
- Size
- 1100-1500 sq ft
- Lot
- 39.23 × 79.33 ft
- Basement
- Full, Finished
- Garage
- None
- Kitchens
- 1
- Property tax
- $3,764 (2025)
- Neighbourhood
- Grand Bend
- Municipality
- Lambton Shores
- Price per sq ft
- $692 (about the same as detached houses in Grand Bend)
Interior
- Bedrooms
- 3 above ground + 1 below
- Bathrooms
- 1 × 4-piece (main), 1 × 4-piece (second), 1 × 2-piece (basement)
- Rooms
- 6 above ground + 3 below
- Family room or den
- Yes
- Fireplace
- Electric, Family Room
- Features
- In-Law Capability, Primary Bedroom - Main Floor, Water Heater Owned
Heating, cooling and services
- Heating
- Forced Air, Gas
- Air conditioning
- Central Air
- Water and sewer
- Sewer
Building and exterior
- Style
- 2-Storey
- Exterior
- Vinyl Siding
- Roof
- Asphalt Shingle, Metal
- Foundation
- Poured Concrete
- Age
- 6-15 years
- Faces
- West
- Outdoor
- Hot Tub, Patio, Porch, Fence - Full, Gazebo
Parking
- Total parking
- 3
- Driveway and parking
- Mutual
Lot
- Size
- 39.23 × 79.33 ft (rectangular)
- Acreage
- < .50
More
- Possession
- FLEXIBLE
- Nearby
- Beach, Golf, Marina, Rec./Commun.Centre, Park, Greenbelt/Conservation
- Cross street
- MAIN STREET W
Rooms
| Room | Level | Size | Features |
|---|---|---|---|
| Bathroom | Main | 3.33 × 1.69 m (10'11" × 5'7") | 4 Pc Bath |
| Dining Room | Main | 3.25 × 2.44 m (10'8" × 8') | |
| Kitchen | Main | 3.25 × 3.3 m (10'8" × 10'10") | |
| Great Room | Main | 4.66 × 3.69 m (15'3" × 12'1") | |
| Primary Bedroom | Main | 3.33 × 3.87 m (10'11" × 12'8") | |
| Bathroom | Second | 2.15 × 2.48 m (7'1" × 8'2") | 4 Pc Bath |
| Bedroom | Second | 3.13 × 3.59 m (10'3" × 11'9") | |
| Bedroom | Second | 3.42 × 3.76 m (11'3" × 12'4") | |
| Bathroom | Basement | 0.88 × 1.65 m (2'11" × 5'5") | 2 Pc Bath |
| Bedroom | Basement | 3.05 × 3.62 m (10' × 11'11") | |
| Office | Basement | 2.03 × 1.92 m (6'8" × 6'4") | |
| Recreation | Basement | 3.46 × 5.24 m (11'4" × 17'2") | |
| Utility Room | Basement | 3.89 × 3.82 m (12'9" × 12'6") |
History of this address
3 earlier listings at this address, with sold and leased prices. Create a free account or sign in to see them.
Location
Location is approximate. See nearby homes on the map
Recent sales nearby
See what similar homes within 1 km sold for in the last year. Create a free account or sign in to see them.
The neighbourhood
Getting around Somewhat walkable
No subway, LRT or GO station within a short trip.
Within a 10-minute walk: 1 grocery store, 9 cafés and restaurants, 2 parks, 1 pharmacy. Nearest grocery: Sobeys (650 m). Nearest park: Sphere parkette (350 m).
Schools nearby
Elementary
- Grand Bend Public School
EQAO: Gr 6 reading 72%, math 44%7 min walk
EQAO: share of students meeting the provincial standard (2024–25). Ontario average: Gr 6 reading 86%, math 51%; Gr 9 math 55%; literacy test 83%.
Closest schools, not school zones. Check which school serves this address with the school board before relying on it.
Who lives here postal area N0M
- Owners / renters
- 82% / 18%
- Median household income
- $91,000
- Average age
- 44
- Children under 15
- 17%
- Homes
- 85% detached, 0% high-rise
- Commute by transit
- 0%
- Population
- 69,177
Languages spoken most at home besides English: German 0.3%, Dutch 0.2%, Spanish 0.1%, Pennsylvania German 0.1%.
Safety
Crime Severity Index for Lambton (St. Clair/Lambton Shores) (OPP): 33 vs 57 for Ontario (2025).
Police-reported figures for the whole police service area, not this street. Rates use the area’s resident population.
Distances are approximate. Places © OpenStreetMap contributors. Neighbourhood figures: Statistics Canada, 2021 Census. School results: EQAO via Ontario Data Catalogue (Open Government Licence – Ontario). Crime Severity Index: Statistics Canada.
Living here
Commute
Noise Nothing major nearby
No highway within 500 m, rail line within 300 m, or airport flight path nearby.
Distances from the map, not noise measurements. Visit at rush hour to judge for yourself.
Internet High-speed
50/10 Mbps or faster available here by cable, fibre or DSL (the federal high-speed target).
From the federal broadband map. Check exact speeds and providers for the address.
Roads, rail, airports and planned stations © OpenStreetMap contributors. Internet: Innovation, Science and Economic Development Canada, National Broadband Data.
Listed by RE/MAX TWIN CITY REALTY INC..
Listing information provided by PropTx Innovations Inc. and TRREB; deemed reliable but not guaranteed accurate by PropTx.
Similar homes nearby
See more in Lambton Shores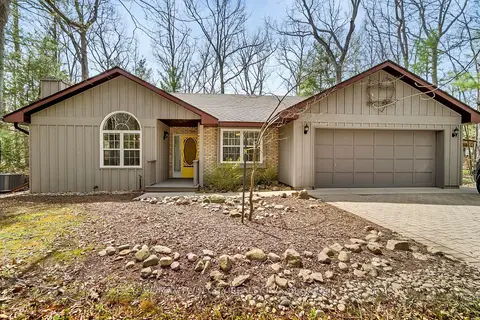
$899,999
3 bd2 ba7 pk1500-2000 ft²
10325 Grand Oaks Drive
Grand Bend, Lambton Shores
Detached · MLS® X13044710 · RE/MAX TWIN CITY REALTY INC.
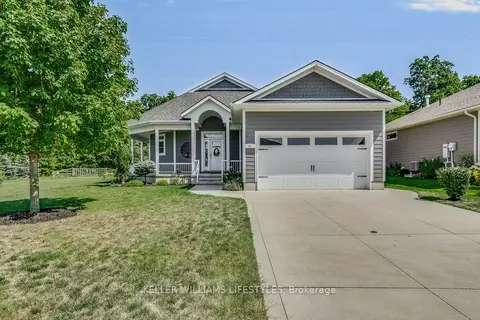
$899,000
2+1 bd3 ba4 pk1100-1500 ft²
51 Deerfield Road
Grand Bend, Lambton Shores
Detached · MLS® X13703332 · KELLER WILLIAMS LIFESTYLES
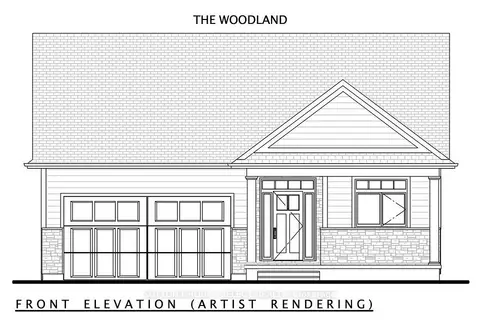
$898,407
2 bd2 ba6 pk1500-2000 ft²
18 Lois Court
Grand Bend, Lambton Shores
Detached · MLS® X13665742 · SUTTON GROUP - SELECT REALTY
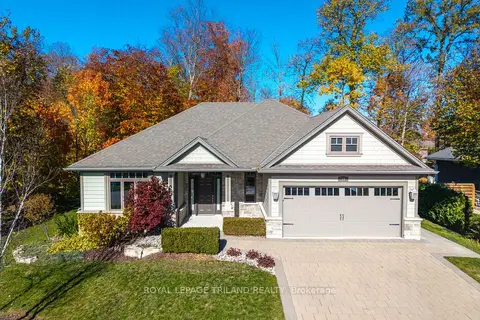
$894,900
Reduced $30,100
2 bd3 ba6 pk1500-2000 ft²
19 Erin Place
Grand Bend, Lambton Shores
Detached · MLS® X13468582 · ROYAL LEPAGE TRILAND REALTY
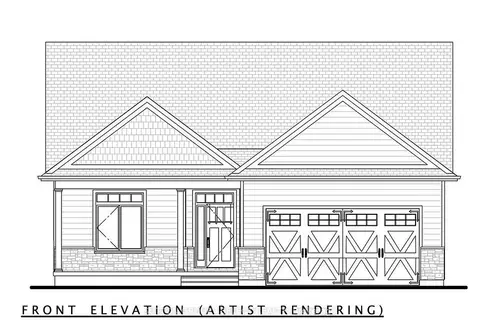
$929,000
2+2 bd3 ba6 pk1100-1500 ft²
26 Lois Court
Grand Bend, Lambton Shores
Detached · MLS® X13665744 · SUTTON GROUP - SELECT REALTY
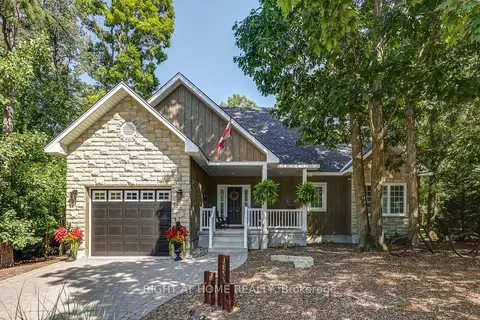
$934,275
Reduced $35,625
2 bd2 ba3 pk1100-1500 ft²
10047 Jennison Crescent
Grand Bend, Lambton Shores
Detached · MLS® X13607450 · RIGHT AT HOME REALTY
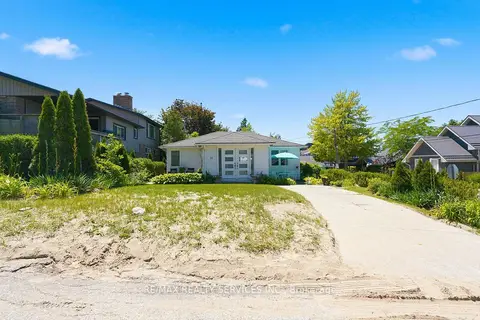
$998,000
3 bd1 ba2 pk1100-1500 ft²
70 Oak Street
Grand Bend, Lambton Shores
Detached · MLS® X13489540 · RE/MAX REALTY SERVICES INC.
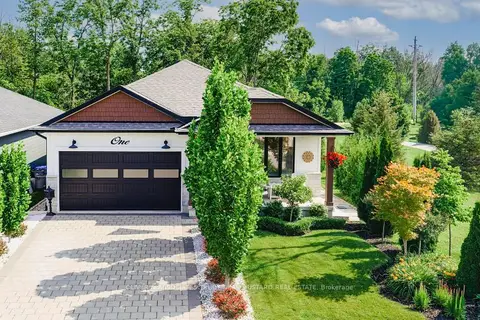
$999,000
2+2 bd3 ba4 pk1500-2000 ft²
1 Creek Side Place
Grand Bend, Lambton Shores
Detached · MLS® X13886064 · OLIVER & ASSOCIATES TRUDY & IAN BUSTARD REAL ESTATE