28 Centre Street
Grand Bend, Lambton Shores, N0M 1T0
$799,900
- 2+1 bedrooms
- 3 bathrooms
- 3 parking
- 1100-1500 sq ft
Listed 20 days ago · MLS® X13841890
About this home
GRAND BEND VILLAGE CAPE COD STUNNER JUST 0380 METRES FROM MAIN BEACH | TURNKEY, MODERN, & PRIME FOR AIRBNB OR YEAR-ROUND LIVING! Welcome to this rare younger Village home, a beautifully finished Cape Cod-style 3-bed, 3-bath home offering carefree living you simply don't get w/ most properties in this historic lakeside neighbourhood. At just over a decade old & professionally completed on all 3 levels, this standout property delivers modern comfort, beach-town character, & unbeatable walkability. Set in the heart of Grand Bend's vibrant Village district, you're only 380 mtrs/ a 4-minute stroll from Grand Bend's world-famous Main Beach, consistently celebrated for its soft sand, warm water, & electric atmosphere. Wake up & wander down for sunrise swims, spend afternoons on the boardwalk, & enjoy evenings walking home from ice cream shops, patios, Tim Horton's, GB Gym, & live music. This is the true Grand Bend lifestyle, park the car & forget it. Inside, the main floor impresses w/ a dramatic great room featuring soaring two-storey windows & a striking gas fireplace, all overlooked by a charming upper-level catwalk. The custom updated 2019 kitchen & bright dining area make entertaining effortless. Downstairs, the professionally finished 2017 lower level adds a sunny bedroom w/ cheater ensuite w/ tile surround drop-in tub plus a cozy rec room/games zone, ideal for guests or AirBnB turnover. Upstairs, 2 spacious bedrooms & a spa-inspired 4-piece bath w/ soaker tub & HUGE walk-in tile shower create a peaceful retreat. Smart home touches, including a smart thermostat, add convenience, while outdoor living shines w/ a 16' x 10' 2016 cedar deck featuring corrugated metal privacy fencing & a sprawling 400 sq. ft. front deck perfect for summer nights under the stars. The super handy single-car garage w/ inside entry completes the package. Experience low-maintenance living as a 4 season home or rental income machine. Beachside living meets modern comfort. 10+ at this price!
Details
- Type
- Detached
- Style
- 2-Storey
- Size
- 1100-1500 sq ft
- Lot
- 41 × 80 ft
- Basement
- Full, Finished
- Garage
- Attached
- Kitchens
- 1
- Property tax
- $4,061 (2025)
- Neighbourhood
- Grand Bend
- Municipality
- Lambton Shores
- Price per sq ft
- $615 (10% below detached houses in Grand Bend, $683)
Interior
- Bedrooms
- 2 above ground + 1 below
- Bathrooms
- 1 × 2-piece (main), 1 × 4-piece (second), 1 × 4-piece (basement)
- Rooms
- 7 above ground + 3 below
- Family room or den
- Yes
- Fireplace
- Natural Gas, Electric, Living Room, Family Room, Fireplace Insert
- Features
- Central Vacuum, Water Heater Owned, Auto Garage Door Remote
Heating, cooling and services
- Heating
- Forced Air, Gas
- Air conditioning
- Central Air
- Water and sewer
- Sewer
Building and exterior
- Style
- 2-Storey
- Exterior
- Vinyl Siding
- Roof
- Asphalt Shingle
- Foundation
- Concrete
- Faces
- South
- Outdoor
- Deck, Porch, Year Round Living, Privacy, Lighting, Landscaped, Fence - Partial
Parking
- Garage spaces
- 1
- Total parking
- 3
- Driveway and parking
- Private Double, Inside Entry
Lot
- Size
- 41 × 80 ft
More
- Possession
- Immediate and can also be flexible
- Nearby
- Beach, Lake Access, River/Stream, School, Park, Place Of Worship
- Cross street
- Queens Ave, Wondergrove Court
Rooms
| Room | Level | Size | Features |
|---|---|---|---|
| Dining Room | Main | 2.13 × 3.17 m (7' × 10'5") | |
| Kitchen | Main | 2.62 × 3.68 m (8'7" × 12'1") | |
| Living Room | Main | 4.75 × 5.28 m (15'7" × 17'4") | Gas Fireplace |
| Bedroom | Second | 4.57 × 4.04 m (15' × 13'3") | |
| Primary Bedroom | Second | 4.67 × 5.23 m (15'4" × 17'2") | |
| Bedroom | Lower | 2.97 × 4.01 m (9'9" × 13'2") | |
| Recreation | Lower | 4.65 × 4.47 m (15'3" × 14'8") | Fireplace |
| Utility Room | Lower | 1.57 × 1.12 m (5'2" × 3'8") | |
| Bathroom | Second | 1.62 × 4.09 m (5'4" × 13'5") | 4 Pc Bath |
| Bathroom | Main | 1.2 × 1.6 m (3'11" × 5'3") | 2 Pc Bath |
| Bathroom | Lower | 1.57 × 2.88 m (5'2" × 9'5") | 4 Pc Ensuite |
History of this address
5 earlier listings at this address, with sold and leased prices. Create a free account or sign in to see them.
Location
Location is approximate. See nearby homes on the map
Recent sales nearby
See what similar homes within 1 km sold for in the last year. Create a free account or sign in to see them.
The neighbourhood
Getting around Somewhat walkable
No subway, LRT or GO station within a short trip.
Within a 10-minute walk: 1 grocery store, 9 cafés and restaurants, 2 parks, 1 pharmacy. Nearest grocery: Sobeys (650 m). Nearest park: Sphere parkette (400 m).
Schools nearby
Elementary
- Grand Bend Public School
EQAO: Gr 6 reading 72%, math 44%7 min walk
EQAO: share of students meeting the provincial standard (2024–25). Ontario average: Gr 6 reading 86%, math 51%; Gr 9 math 55%; literacy test 83%.
Closest schools, not school zones. Check which school serves this address with the school board before relying on it.
Who lives here postal area N0M
- Owners / renters
- 82% / 18%
- Median household income
- $91,000
- Average age
- 44
- Children under 15
- 17%
- Homes
- 85% detached, 0% high-rise
- Commute by transit
- 0%
- Population
- 69,177
Languages spoken most at home besides English: German 0.3%, Dutch 0.2%, Spanish 0.1%, Pennsylvania German 0.1%.
Safety
Crime Severity Index for Lambton (St. Clair/Lambton Shores) (OPP): 33 vs 57 for Ontario (2025).
Police-reported figures for the whole police service area, not this street. Rates use the area’s resident population.
Distances are approximate. Places © OpenStreetMap contributors. Neighbourhood figures: Statistics Canada, 2021 Census. School results: EQAO via Ontario Data Catalogue (Open Government Licence – Ontario). Crime Severity Index: Statistics Canada.
Living here
Commute
Noise Nothing major nearby
No highway within 500 m, rail line within 300 m, or airport flight path nearby.
Distances from the map, not noise measurements. Visit at rush hour to judge for yourself.
Internet High-speed
50/10 Mbps or faster available here by cable, fibre or DSL (the federal high-speed target).
From the federal broadband map. Check exact speeds and providers for the address.
Roads, rail, airports and planned stations © OpenStreetMap contributors. Internet: Innovation, Science and Economic Development Canada, National Broadband Data.
Listed by ROYAL LEPAGE TRILAND REALTY.
Listing information provided by PropTx Innovations Inc. and TRREB; deemed reliable but not guaranteed accurate by PropTx.
Similar homes nearby
See more in Lambton Shores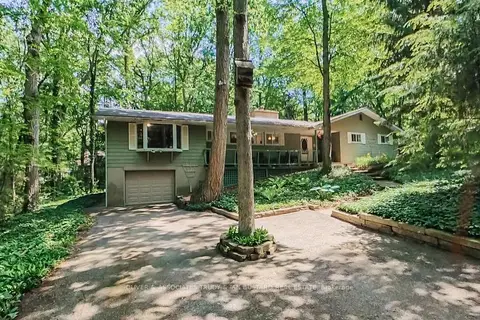
$799,900
Reduced $100,000
4 bd2 ba5 pk1500-2000 ft²
10294 S Brewster Boulevard S
Grand Bend, Lambton Shores
Detached · MLS® X13498644 · OLIVER & ASSOCIATES TRUDY & IAN BUSTARD REAL ESTATE
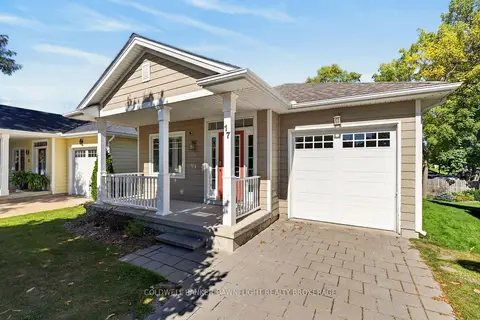
$799,000
2+2 bd2 ba3 pk1100-1500 ft²
17 Village Gate
Grand Bend, Lambton Shores
Detached · MLS® X13842704 · COLDWELL BANKER DAWNFLIGHT REALTY BROKERAGE
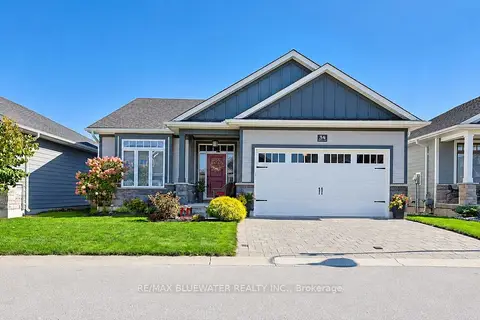
$789,000
2+2 bd3 ba4 pk1100-1500 ft²
34 Sunrise Lane
Grand Bend, Lambton Shores
Detached · MLS® X13728220 · RE/MAX BLUEWATER REALTY INC.
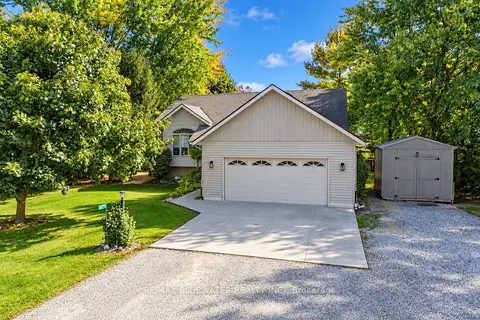 New
$769,900
3+2 bd3 ba8 pk1100-1500 ft²
9879 Leonard Street
Grand Bend, Lambton Shores
Detached · MLS® X14091836 · RE/MAX BLUEWATER REALTY INC.
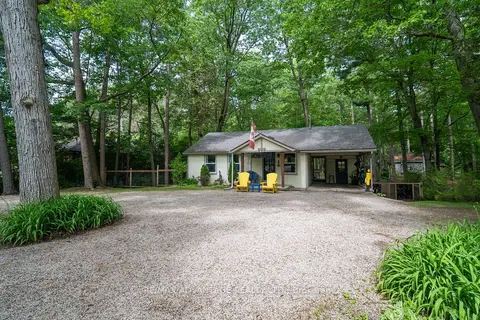
$710,000
2 bd1 ba8 pk700-1100 ft²
263 Ontario Street S
Grand Bend, Lambton Shores
Detached · MLS® X13677716 · RE/MAX ADVANTAGE REALTY LTD.
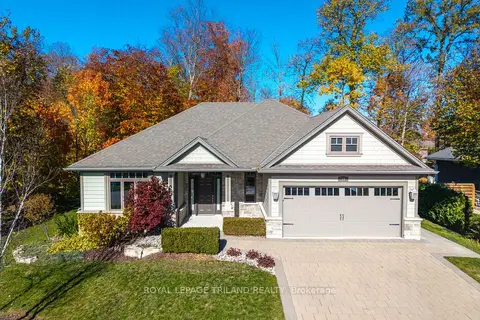
$894,900
Reduced $30,100
2 bd3 ba6 pk1500-2000 ft²
19 Erin Place
Grand Bend, Lambton Shores
Detached · MLS® X13468582 · ROYAL LEPAGE TRILAND REALTY
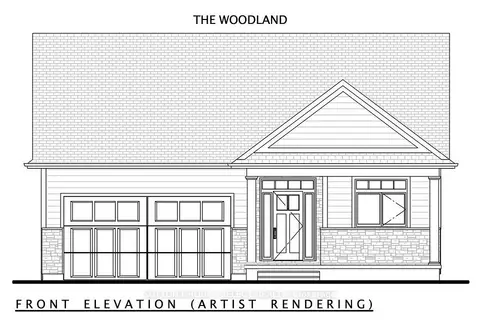
$898,407
2 bd2 ba6 pk1500-2000 ft²
18 Lois Court
Grand Bend, Lambton Shores
Detached · MLS® X13665742 · SUTTON GROUP - SELECT REALTY
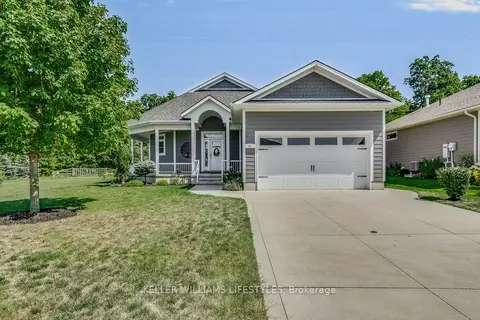
$899,000
2+1 bd3 ba4 pk1100-1500 ft²
51 Deerfield Road
Grand Bend, Lambton Shores
Detached · MLS® X13703332 · KELLER WILLIAMS LIFESTYLES