42 Lakeside Circle
Grand Bend, Lambton Shores, N0M 1T0
$1,345,000
- 3+1 bedrooms
- 4 bathrooms
- 8 parking
- 1500-2000 sq ft
Listed 34 days ago · MLS® X13792558
About this home
GRAND BEND LAKEFRONT BENEFITS W/O THE LAKEFRONT PRICETAG | A VERITABLE CORNUCOPIA OF BRAND NEW UPGRADES | LIKE A NEW HOME | VIEWS OF LAKE HURON & SUNSETS FROM ROOFTOP TERRACE | HEATED FLOORS THROUGHOUT HOME | 100% TURNKEY W/ EVERYTHING INCLUDED AS IF YOU'RE WALKING INTO A HOTEL / PREMIUM RENTAL | 2 MIN WALK TO MAIN BEACH! The monumental list of 2025 upgrades is unrivalled save for similar newly built 4 level homes priced at a 25% premium but w/o the same lake views or stellar location of this 4+1 bedroom/4 bath gem in the sought after Gibbs Park enclave - a genuine secret spot, close to everything while still offering a respectable level of peace & serenity. The new '25 exterior invites you into the fabulously upgraded interior w/ soaring post & beamed knotty pine ceilings extending 3 levels up w/ breathtaking views from upper catwalks of the amazing primary open-concept living area w/ updated kitchen counters & brand new appliances just beyond the main level bedroom & bathroom. This young home boasts the perfect blend of rustic framing & modern lines w/ excellent fixtures like the 3-sided glass gas fireplace, brand shiplap lower ceilings & California shutters throughout. Upstairs, you get 2 more large bedrooms w/ ensuite access to a 4 pc bath w/ soaker tub & 1 w/ a walk-in closet + laundry. Downstairs; w/ its obvious potential to be a separate unit; you get a family room (5th bed), 4th bedroom, full bath, cold room (ideal wine cellar), & an insulated garage/workshop (ideal kitchen/dining space for addtl unit). All 3 levels have w/ in-floor heat, fostering comfortable living w/ low utility billing! However, it's the rooftop level that sets this home apart w/ a 3 season living space/crash pad (6th bed), bathroom, & the uncovered rooftop sundeck perched above your neighbors w/ lake & sunset views, & the 200 AMP service allows for a rooftop hot tub! All this, & it comes turnkey/fully furnished & equipped for rental or immediate family enjoyment!
Details
- Type
- Detached
- Style
- 3-Storey
- Age
- 16-30 years
- Size
- 1500-2000 sq ft
- Lot
- 73 × 56 ft
- Basement
- Full, Partially Finished
- Garage
- Built-In
- Kitchens
- 1
- Property tax
- $4,742 (2025)
- Neighbourhood
- Grand Bend
- Municipality
- Lambton Shores
- Price per sq ft
- $769 (13% above detached houses in Grand Bend, $683)
Interior
- Bedrooms
- 3 above ground + 1 below
- Bathrooms
- 1 × 2-piece (main), 1 × 4-piece (second), 1 × 2-piece (third), 1 × 3-piece (lower)
- Rooms
- 8 above ground + 2 below
- Family room or den
- Yes
- Fireplace
- Natural Gas, Living Room
- Features
- In-Law Capability, Water Heater Owned, Auto Garage Door Remote, Separate Heating Controls, Workbench, Air Exchanger
Heating, cooling and services
- Heating
- Radiant, Gas
- Air conditioning
- Wall Unit(s)
- Water and sewer
- Sewer
Building and exterior
- Style
- 3-Storey
- Exterior
- Hardboard
- Roof
- Shingles
- Foundation
- Wood
- Age
- 16-30 years
- Faces
- South
- Outdoor
- Landscaped, Year Round Living, Deck, Porch, Privacy, Lighting
- Waterfront
- WaterfrontCommunity
Parking
- Garage spaces
- 1
- Total parking
- 8
- Driveway and parking
- Private Double
Lot
- Size
- 73 × 56 ft (pie)
More
- Possession
- Flexible
- Nearby
- Beach, Cul de Sac/Dead End, Lake Access, Marina, River/Stream, School
- Cross street
- Shady Lane, Gibbs Lane
Rooms
| Room | Level | Size | Features |
|---|---|---|---|
| Foyer | Main | 1.03 × 2.61 m (3'5" × 8'7") | W/O To Porch |
| Living Room | Main | 3.46 × 3.91 m (11'4" × 12'10") | 2 Way Fireplace |
| Dining Room | Main | 3.46 × 3.91 m (11'4" × 12'10") | W/O To Sundeck |
| Kitchen | Main | 3.4 × 5.15 m (11'2" × 16'11") | |
| Bedroom | Main | 3.31 × 3.08 m (10'10" × 10'1") | |
| Primary Bedroom | Second | 4.45 × 4.18 m (14'7" × 13'9") | Ensuite Bath, Walk-In Closet(s) |
| Bedroom | Second | 3.32 × 4.57 m (10'11" × 15') | Ensuite Bath |
| Family Room | Third | 3.63 × 5.69 m (11'11" × 18'8") | Ensuite Bath |
| Bedroom | Lower | 2.4 × 3.71 m (7'10" × 12'2") | |
| Recreation | Lower | 3.94 × 5.57 m (12'11" × 18'3") | |
| Cold Room/Cantina | Lower | 2.6 × 1 m (8'6" × 3'3") | |
| Bathroom | Main | 1.67 × 1.43 m (5'6" × 4'8") | 2 Pc Bath |
| Bathroom | Second | 4.12 × 3.03 m (13'6" × 9'11") | 4 Pc Ensuite |
| Bathroom | Lower | 3.11 × 1.4 m (10'2" × 4'7") | 3 Pc Bath |
| Bathroom | Third | 1.68 × 1 m (5'6" × 3'3") | 2 Pc Ensuite |
History of this address
3 earlier listings at this address, with sold and leased prices. Create a free account or sign in to see them.
Location
Location is approximate. See nearby homes on the map
Recent sales nearby
See what similar homes within 1 km sold for in the last year. Create a free account or sign in to see them.
The neighbourhood
Getting around Somewhat walkable
No subway, LRT or GO station within a short trip.
Within a 10-minute walk: no grocery stores, 9 cafés and restaurants, 2 parks. Nearest park: Sphere parkette (250 m).
Schools nearby
Elementary
- Grand Bend Public School
EQAO: Gr 6 reading 72%, math 44%13 min walk
EQAO: share of students meeting the provincial standard (2024–25). Ontario average: Gr 6 reading 86%, math 51%; Gr 9 math 55%; literacy test 83%.
Closest schools, not school zones. Check which school serves this address with the school board before relying on it.
Who lives here postal area N0M
- Owners / renters
- 82% / 18%
- Median household income
- $91,000
- Average age
- 44
- Children under 15
- 17%
- Homes
- 85% detached, 0% high-rise
- Commute by transit
- 0%
- Population
- 69,177
Languages spoken most at home besides English: German 0.3%, Dutch 0.2%, Spanish 0.1%, Pennsylvania German 0.1%.
Safety
Crime Severity Index for Lambton (St. Clair/Lambton Shores) (OPP): 33 vs 57 for Ontario (2025).
Police-reported figures for the whole police service area, not this street. Rates use the area’s resident population.
Distances are approximate. Places © OpenStreetMap contributors. Neighbourhood figures: Statistics Canada, 2021 Census. School results: EQAO via Ontario Data Catalogue (Open Government Licence – Ontario). Crime Severity Index: Statistics Canada.
Living here
Commute
Noise Nothing major nearby
No highway within 500 m, rail line within 300 m, or airport flight path nearby.
Distances from the map, not noise measurements. Visit at rush hour to judge for yourself.
Internet High-speed
50/10 Mbps or faster available here by cable, fibre or DSL (the federal high-speed target).
From the federal broadband map. Check exact speeds and providers for the address.
Roads, rail, airports and planned stations © OpenStreetMap contributors. Internet: Innovation, Science and Economic Development Canada, National Broadband Data.
Listed by ROYAL LEPAGE TRILAND REALTY.
Listing information provided by PropTx Innovations Inc. and TRREB; deemed reliable but not guaranteed accurate by PropTx.
Similar homes nearby
See more in Lambton Shores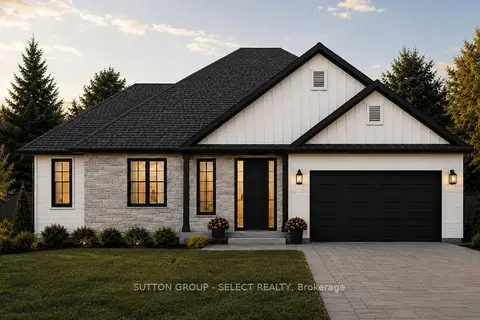
$1,299,900
1+3 bd4 ba6 pk1500-2000 ft²
LOT 17 CREEKSIDE Place
Grand Bend, Lambton Shores
Detached · MLS® X13514796 · SUTTON GROUP - SELECT REALTY
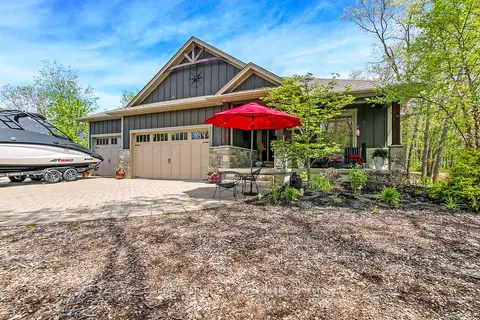
$1,298,750
3 bd3 ba11 pk1500-2000 ft²
10151 Pinery Bluffs Road
Grand Bend, Lambton Shores
Detached · MLS® X13532726 · Coldwell Banker G.R. Paret Realty Brokerage
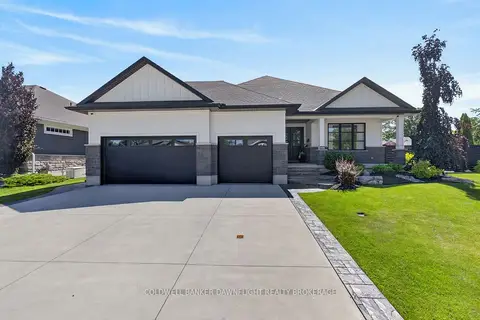
$1,395,000
4 bd3 ba6 pk2500-3000 ft²
36 Erin Place
Grand Bend, Lambton Shores
Detached · MLS® X13495276 · COLDWELL BANKER DAWNFLIGHT REALTY BROKERAGE
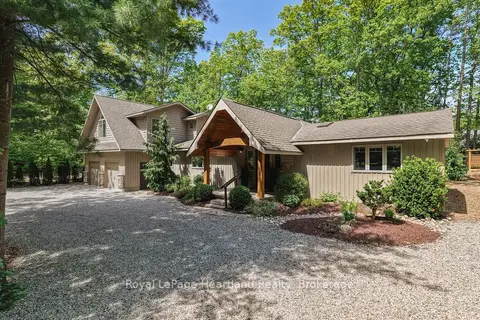
$1,425,000
Reduced $70,000
4 bd3 ba14 pk2000-2500 ft²
10308 BEACH O' PINES Road
Grand Bend, Lambton Shores
Detached · MLS® X13639116 · Royal LePage Heartland Realty
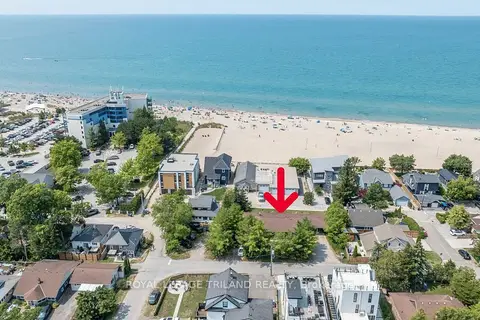
$1,449,000
5 bd4 ba6 pk1500-2000 ft²
27 Hill Street
Grand Bend, Lambton Shores
Triplex · MLS® X13714772 · ROYAL LEPAGE TRILAND REALTY
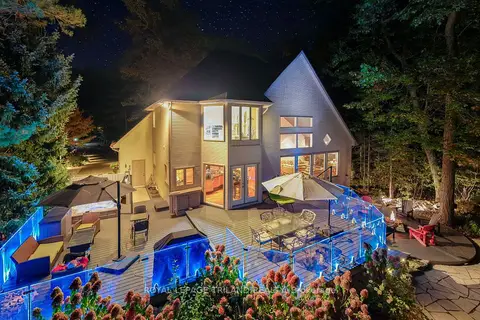
$1,489,900
2+2 bd3 ba14 pk2000-2500 ft²
10016 The Trail
Grand Bend, Lambton Shores
Detached · MLS® X13661364 · ROYAL LEPAGE TRILAND REALTY
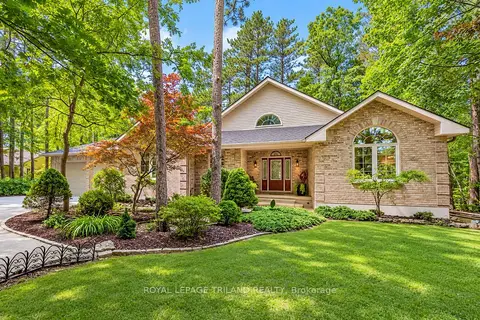
$1,199,900
2+1 bd3 ba14 pk1500-2000 ft²
9958 Riverview Road
Grand Bend, Lambton Shores
Detached · MLS® X13704458 · ROYAL LEPAGE TRILAND REALTY
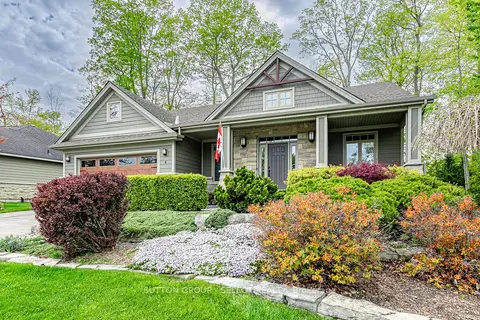
$1,195,000
3+2 bd3 ba6 pk1500-2000 ft²
4 Hayter Drive
Grand Bend, Lambton Shores
Detached · MLS® X13141740 · SUTTON GROUP - SELECT REALTY