10016 The Trail
Grand Bend, Lambton Shores, N0M 1T0
$1,489,900
- 2+2 bedrooms
- 3 bathrooms
- 14 parking
- 2000-2500 sq ft
Listed 70 days ago · MLS® X13661364
About this home
EXECUTIVE DISTINCTION IN HURON WOODS | ULTRA-PRIVATE 1.15 ACRE LOT | 4 BED (w/ easy 5th)/3 BATH LAYOUT ACROSS 3800 SQ FT OF IMMACULTE LIVING SPACE | AMAZING MASTER SUITE, WINE CELLAR, SAUNA | DEFINITIVELY LUXURIOUS, UNIQUE & EXCEPTIONAL, INDOORS & OUT! This dazzler is nestled into an outstandingly secluded Huron Woods lot on the quietest street in the subdivision just a 7.5 walk to deeded access to the forever sandy & private beach fronting Beach O' Pines@ the Pinery Park. The hitlist is incredible; cabinet ready maple chef's kitchen w/ stainless exhaust above built-in gas island range, superior Glow Fire designer series fire place below 28ft ceilings over exotic hardwood, breathtaking master suite w/ resort style ensuite bath over heated floors & private dressing room overlooking forest w/ no neighbors in sight, premium $20K Hydropool Spa sitting atop the endless Trex decking surrounded by LED multi-colored CrystalRail glass, '22 furnace/AC, $250K in landscaping/stone/concrete/outdoor lighting/outdoor gas firepit (3rd FP), waterfall, irrigation system, Generac FULL HOUSE Gas Generator; it's been years since a Huron Woods property had offered such features in this price range! The unique layout has heads of household on their own floor w/ the exquisite master suite beyond the Romeo & Juliet balcony. The open-concept main level provides a sprawling living/dining great room below soaring ceilings open to the chef's kitchen + you get a main level bed (currently office), powder room, addt'l living/TV room, & main level laundry adjacent to inside entry from heated garage. Lower level has a large family, 2 more bedrooms (1 w/ gas FP) + an addt'l room (storage) w/ large window that could be a 5TH BEDROOM, full bath, fitness room w/ included sauna, a legit wine cellar, & ample storage (workshop potential) + the large utility room. All of this regal quality in the home is surrounded by stucco, stone, a young roof & spectacular landscaping on a top lot in a prime location!
Details
- Type
- Detached
- Style
- 2-Storey
- Size
- 2000-2500 sq ft
- Lot
- 120.91 × 315 ft
- Basement
- Finished, Full
- Garage
- Attached
- Kitchens
- 1
- Property tax
- $8,382 (2025)
- Neighbourhood
- Grand Bend
- Municipality
- Lambton Shores
- Price per sq ft
- $662 (about the same as detached houses in Grand Bend)
Interior
- Bedrooms
- 2 above ground + 2 below
- Bathrooms
- 1 × 5-piece (upper), 1 × 2-piece (main), 1 × 3-piece (lower)
- Rooms
- 12 above ground + 9 below
- Family room or den
- Yes
- Fireplace
- Natural Gas, Fireplace Insert, Living Room
- Features
- Air Exchanger, Auto Garage Door Remote, Bar Fridge, Built-In Oven, Central Vacuum, Countertop Range, Storage, Generator - Full
Heating, cooling and services
- Heating
- Forced Air, Gas
- Air conditioning
- Central Air
- Water and sewer
- Septic
Building and exterior
- Style
- 2-Storey
- Exterior
- Stucco (Plaster), Stone
- Roof
- Shingles
- Foundation
- Poured Concrete
- Faces
- West
- Outdoor
- Hot Tub, Shed
- Waterfront
- WaterfrontCommunity
Parking
- Garage spaces
- 2
- Total parking
- 14
- Driveway and parking
- Private Double
Lot
- Size
- 120.91 × 315 ft (pie)
- Acreage
- .50-1.99
More
- Possession
- Flexible, can close quickly or can be flexible
- Nearby
- Beach, Park, River/Stream, School Bus Route, Wooded/Treed, Lake Access
- Cross street
- Pinetree Drive, Huron Wood Drive
Rooms
| Room | Level | Size | Features |
|---|---|---|---|
| Great Room | Main | 5.18 × 4.69 m (17' × 15'5") | Fireplace |
| Dining Room | Main | 5.56 × 4.08 m (18'3" × 13'5") | |
| Kitchen | Main | 5.35 × 4.08 m (17'7" × 13'5") | |
| Kitchen | Main | 3.55 × 2.43 m (11'8" × 8') | Eat-in Kitchen |
| Den | Main | 3.86 × 3.65 m (12'8" × 12') | |
| Bedroom | Main | 4.39 × 3.73 m (14'5" × 12'3") | |
| Laundry | Main | 2.23 × 2.05 m (7'4" × 6'9") | Laundry Sink |
| Other | Second | 8.35 × 4.57 m (27'5" × 15') | |
| Primary Bedroom | Second | 3.96 × 3.83 m (13' × 12'7") | |
| Family Room | Lower | 6.55 × 5.18 m (21'6" × 17') | |
| Bedroom | Lower | 4.44 × 3.04 m (14'7" × 10') | |
| Bedroom | Lower | 5.05 × 4.01 m (16'7" × 13'2") | Fireplace |
| Exercise Room | Lower | 6.29 × 1.99 m (20'8" × 6'6") | |
| Bathroom | Main | 5.32 × 4.32 m (17'5" × 14'2") | 5 Pc Ensuite |
| Bathroom | Second | 2.18 × 1.86 m (7'2" × 6'1") | 2 Pc Bath |
| Bathroom | Lower | 2.88 × 1.65 m (9'5" × 5'5") | 3 Pc Bath |
| Bedroom | Lower | 2.88 × 4.21 m (9'5" × 13'10") | |
| Cold Room/Cantina | Lower | 2.79 × 1.9 m (9'2" × 6'3") | |
| Other | Lower | 3.32 × 1.9 m (10'11" × 6'3") | |
| Utility Room | Lower | 6.18 × 2.22 m (20'3" × 7'3") |
Listed by ROYAL LEPAGE TRILAND REALTY.
Listing information provided by PropTx Innovations Inc. and TRREB; deemed reliable but not guaranteed accurate by PropTx.
Similar homes nearby
See more in Lambton Shores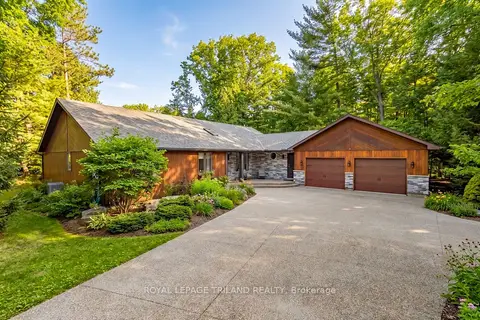
$1,499,700
3+1 bd3 ba16 pk2000-2500 ft²
10498 Pinetree Drive
Grand Bend, Lambton Shores
Detached · MLS® X13652516 · ROYAL LEPAGE TRILAND REALTY
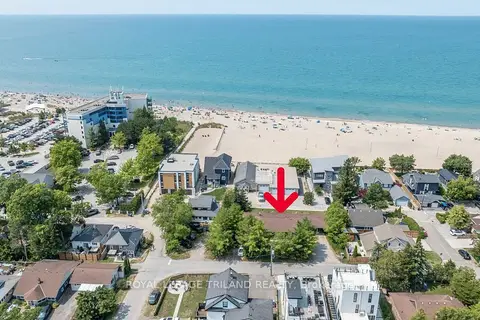
$1,449,000
5 bd4 ba6 pk1500-2000 ft²
27 Hill Street
Grand Bend, Lambton Shores
Triplex · MLS® X13714772 · ROYAL LEPAGE TRILAND REALTY
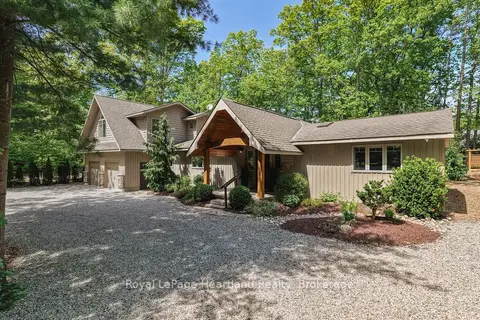
$1,425,000
Reduced $70,000
4 bd3 ba14 pk2000-2500 ft²
10308 BEACH O' PINES Road
Grand Bend, Lambton Shores
Detached · MLS® X13639116 · Royal LePage Heartland Realty
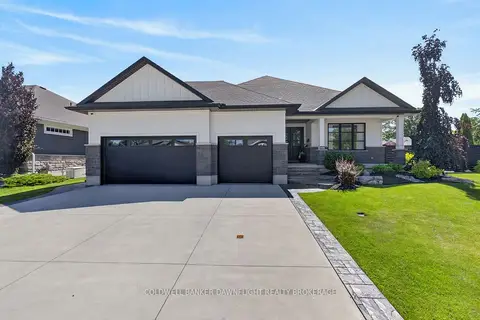
$1,395,000
4 bd3 ba6 pk2500-3000 ft²
36 Erin Place
Grand Bend, Lambton Shores
Detached · MLS® X13495276 · COLDWELL BANKER DAWNFLIGHT REALTY BROKERAGE
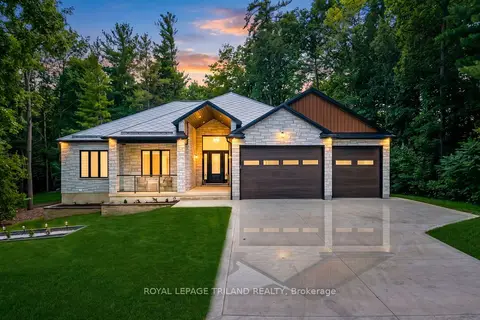
$1,599,500
4+2 bd4 ba9 pk2500-3000 ft²
10175 Merrywood Drive
Grand Bend, Lambton Shores
Detached · MLS® X13700572 · ROYAL LEPAGE TRILAND REALTY
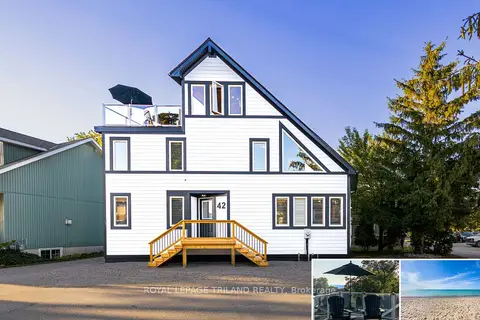
$1,345,000
3+1 bd4 ba8 pk1500-2000 ft²
42 Lakeside Circle
Grand Bend, Lambton Shores
Detached · MLS® X13792558 · ROYAL LEPAGE TRILAND REALTY
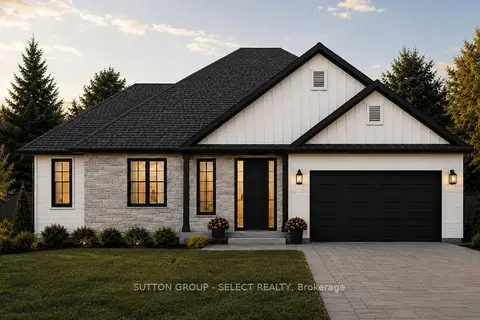
$1,299,900
1+3 bd4 ba6 pk1500-2000 ft²
LOT 17 CREEKSIDE Place
Grand Bend, Lambton Shores
Detached · MLS® X13514796 · SUTTON GROUP - SELECT REALTY
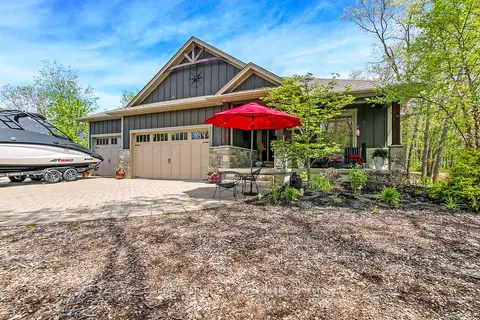
$1,298,750
3 bd3 ba11 pk1500-2000 ft²
10151 Pinery Bluffs Road
Grand Bend, Lambton Shores
Detached · MLS® X13532726 · Coldwell Banker G.R. Paret Realty Brokerage