1040 FINCH DRIVE
Sarnia, N7S6A7
Listed by INITIA REAL ESTATE (ONTARIO) LTD.
$659,900
- 3+2 bedrooms
- 3 bathrooms
Listed 56 days ago · MLS® 26020700
About this home
Welcome to this beautifully maintained 10-year-old bungalow offering the perfect blend of comfort, style, and outdoor living. Designed with a fantastic family-friendly layout, this home features spacious, functional living areas and quality finishes throughout. The bright kitchen is highlighted by elegant granite countertops and opens seamlessly to the main living space, where a cozy gas fireplace creates the perfect gathering spot for family and friends. Step outside to your own private backyard oasis. Professionally landscaped and thoughtfully designed for entertaining, you'll enjoy a covered back deck, an in-ground gas heated sports pool, gas hot tub, artificial putting green, and plenty of space to relax or play. Additional highlights include an extra-wide driveway with ample parking, heated garage and a convenient location close to schools, shopping, parks, and everyday amenities. This move-in-ready bungalow truly has it all—an exceptional home inside and an incredible outdoor retreat you'll enjoy all year (id:66966)
Details
- Type
- Detached
- Style
- Bungalow
- Garage
- Garage
- Municipality
- Sarnia
Interior
- Bedrooms
- 3 above ground + 2 below
- Fireplace
- Gas, Insert
- Appliances
- Hot Tub
- Flooring
- Hardwood, Ceramic/Porcelain
Heating, cooling and services
- Heating
- Forced air, Heat Recovery Ventilation (HRV), Natural gas, Furnace
- Air conditioning
- Central air conditioning
Building and exterior
- Style
- Bungalow
- Year built
- 2016
- Foundation
- Concrete
- Pool
- Inground pool, Pool equipment
- Outdoor
- Stone, Aluminum/Vinyl
Parking
- Driveway and parking
- Attached Garage, Garage, Heated Garage
Rooms
| Room | Level | Size | Features |
|---|---|---|---|
| 4pc Bathroom | Lower level | 9.1 x 7.5 | |
| Storage | Lower level | 5 x 13 | |
| Utility room | Lower level | 11.6 x 18.6 | |
| Recreation room | Lower level | 24 x 26 | |
| Bedroom | Lower level | 11.6 x 12 | |
| Bedroom | Lower level | 11.6 x 12 | |
| Laundry room | Main level | 5 x 10 | |
| Bedroom | Main level | 10 x 11 | |
| Bedroom | Main level | 10 x 11 | |
| 4pc Bathroom | Main level | 7.8 x 7 | |
| 5pc Ensuite bath | Main level | 9.5 x 12 | |
| Primary Bedroom | Main level | 12 x 13 | |
| Eating area | Main level | 11 x 12 | |
| Great room | Main level | 15 x 19 | |
| Kitchen | Main level | 11 x 13 | |
| Foyer | Main level | 7 x 10 |
Location
Location is approximate. See nearby homes on the map
Listed by INITIA REAL ESTATE (ONTARIO) LTD..

REALTOR®, REALTORS®, and the REALTOR® logo are certification marks that are owned by REALTOR® Canada Inc. and licensed exclusively to The Canadian Real Estate Association (CREA). These certification marks identify real estate professionals who are members of CREA and who must abide by CREA’s By-Laws, Rules, and the REALTOR® Code. The MLS® trademark and the MLS® logo are owned by CREA and identify the professional real estate services provided by members of CREA.
The information contained on this site is based in whole or in part on information that is provided by members of The Canadian Real Estate Association, who are responsible for its accuracy. CREA reproduces and distributes this information as a service for its members and assumes no responsibility for its accuracy.
Similar homes nearby
See more in Sarnia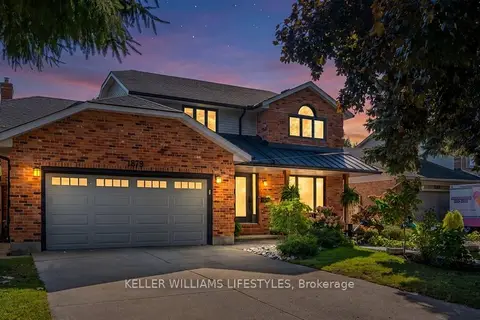 📷 50🎥 Tour
$699,900
≈ $3,065/mo mortgage · 20% down
4 bd3 ba8 pk2000-2500 ft²
1879 Westgrove Drive
Sarnia, Sarnia
School 6 min walk
Detached · MLS® X13882506 · KELLER WILLIAMS LIFESTYLES
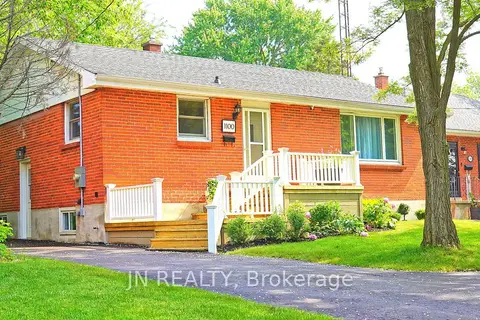 📷 33
$597,000
Reduced $32,000 (↓ 5%)
≈ $2,614/mo mortgage · 20% down
3+3 bd3 ba4 pk700-1100 ft²
1100 Bruce Street
Sarnia, Sarnia
Basement suiteSchool 8 min walk
Detached · MLS® X13459670 · JN REALTY
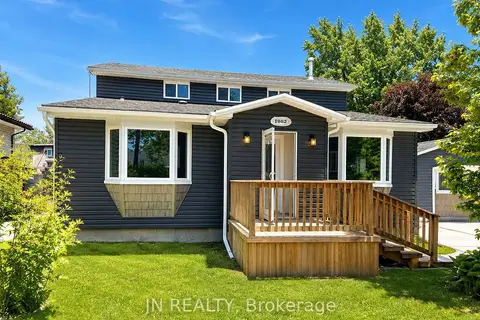 📷 27
$597,000
Reduced $50,000 (↓ 8%)
≈ $2,614/mo mortgage · 20% down
4 bd2 ba3 pk1500-2000 ft²
1962 W Franklin Avenue W
Sarnia, Sarnia
Detached · MLS® X13465008 · JN REALTY
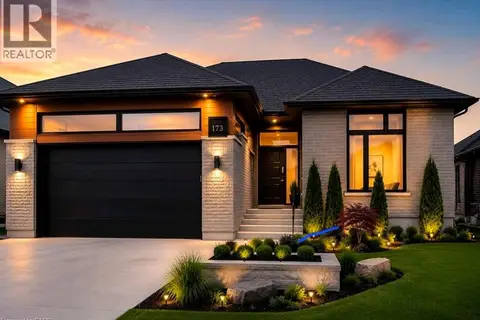 📷 19
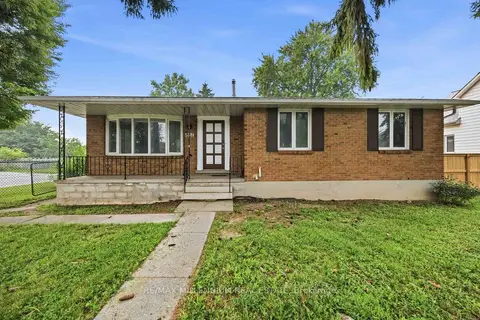
$749,900
3 bd2 ba4 pk1700 ft²
613 SWEETBAY Crescent
Sarnia, Sarnia
Detached · MLS® 40824320 · Re/Max Real Estate Centre Inc.
 📷 30
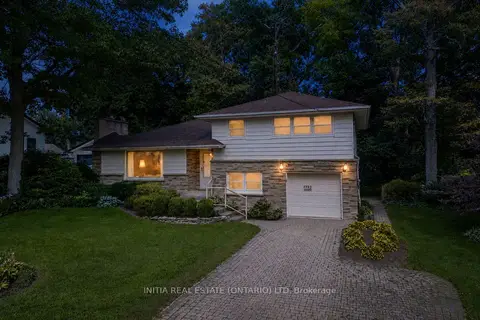
$564,999
≈ $2,474/mo mortgage · 20% down
3+4 bd2 ba5 pk1500-2000 ft²
867 Wellington Street
Sarnia, Sarnia
Basement suiteWaterfrontSchool 7 min walk
Detached · MLS® X13755592 · RE/MAX MILLENNIUM REAL ESTATE
 📷 40🎥 Tour
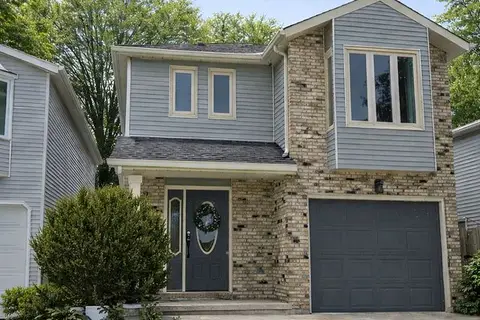
$530,000
Reduced $45,000 (↓ 8%)
≈ $2,321/mo mortgage · 20% down
3+1 bd2 ba5 pk1100-1500 ft²
1732 Rutherglen Close
Sarnia, Sarnia
School 8 min walk
Detached · MLS® X13624444 · INITIA REAL ESTATE (ONTARIO) LTD
 📷 39
$529,900
≈ $2,320/mo mortgage · 20% down
3 bd3 ba4 pk1500-2000 ft²
1593 Murphy Road
Sarnia, Sarnia
School 3 min walk
Link · MLS® X12871854 · ICI SOURCE REAL ASSET SERVICES INC.
 📷 42
$649,900
3 bd3 ba
632 ESSER CRESCENT
Sarnia
Detached · MLS® 26012213 · Coldwell Banker Southwest Realty