104 EDGEWATER CI
Southfork, Leduc, AB, T9E1K5
Listed by Real Broker
$836,000
- 4 bedrooms
- 4 bathrooms
- 2716 sq ft
Listed 112 days ago · MLS® E4496576
About this home
Experience exceptional luxury in this former showhome backing directly onto Father Leduc School Park in the prestigious community of Edgewater Estates. With over 2700 sq ft of beautifully finished living space, this one-of-a-kind residence blends timeless architecture with thoughtfully curated designer finishes throughout. Expansive black-framed windows flood the home with natural light, while warm wood ceilings, handcrafted iron railings, a custom marble sliding door, and a striking floating ethanol fireplace create an unforgettable first impression. The chef-inspired kitchen is the heart of the home, showcasing over $50,000 in premium Dacor appliances, custom cabinetry, and an elegant open-concept design perfect for everyday living and entertaining. Upstairs features 3 spacious bedrooms, including 2 unique loft-style bedrooms, plus a serene primary retreat overlooking the park. The professionally finished basement with 9-foot ceilings offers a theatre room, fitness room, bedroom, 3-pc bath and laundry. (id:66966)
Details
- Type
- Detached
- Size
- 2716 sq ft
- Basement
- Finished, Full
- Garage
- Garage
- Neighbourhood
- Southfork
- Municipality
- Leduc
Interior
- Fireplace
- No
- Appliances
- Refrigerator, Central Vacuum, Gas stove(s), Dishwasher, Wine Fridge, Dryer, Microwave, Electronic Air Cleaner, Hood Fan, Garage door opener, Fan
Heating, cooling and services
- Heating
- Forced air, In Floor Heating
- Air conditioning
- Central air conditioning
Building and exterior
- Year built
- 2018
Parking
- Driveway and parking
- Attached Garage, Oversize, Heated Garage
Rooms
| Room | Level | Size | Features |
|---|---|---|---|
| Living room | Main level | 4.64m x 4.58m | |
| Dining room | Main level | 3.36m x 4.26m | |
| Kitchen | Main level | 9.00m x 4.26m | |
| Family room | Upper Level | 4.74m x 4.60m | |
| Primary Bedroom | Upper Level | 5.54m x 4.27m | |
| Bedroom 2 | Upper Level | 3.66m x 3.45m | |
| Bedroom 3 | Upper Level | 4.13m x 3.48m | |
| Bedroom 4 | Basement | ||
| Laundry room | Basement | 3.26m x 3.80m |
Location
Location is approximate. See nearby homes on the map
Listed by Real Broker.

REALTOR®, REALTORS®, and the REALTOR® logo are certification marks that are owned by REALTOR® Canada Inc. and licensed exclusively to The Canadian Real Estate Association (CREA). These certification marks identify real estate professionals who are members of CREA and who must abide by CREA’s By-Laws, Rules, and the REALTOR® Code. The MLS® trademark and the MLS® logo are owned by CREA and identify the professional real estate services provided by members of CREA.
The information contained on this site is based in whole or in part on information that is provided by members of The Canadian Real Estate Association, who are responsible for its accuracy. CREA reproduces and distributes this information as a service for its members and assumes no responsibility for its accuracy.
Similar homes nearby
See more in Leduc 📷 73
$864,800
3 bd3 ba4 pk2790 ft²
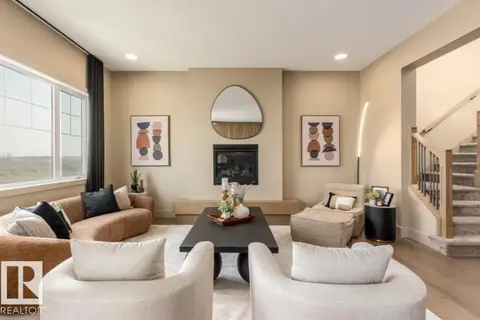
162 EDGEWATER CI
Southfork, Leduc
Waterfront
Detached · MLS® E4505865 · MaxWell Polaris
 📷 20
$679,700
3 bd3 ba2533 ft²
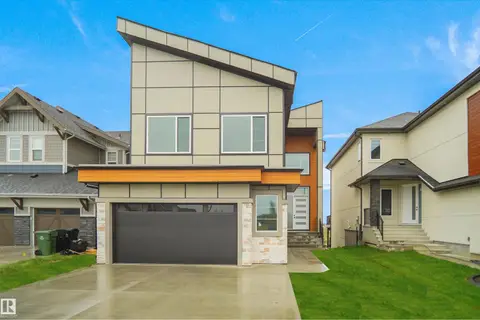
166 Stiles Bend
Southfork, Leduc
Detached · MLS® E4512293 · Real Broker
 📷 75
$679,000
3 bd4 ba4 pk2282 ft²
142 EDGEWATER CI
Southfork, Leduc
Detached · MLS® E4507081 · MaxWell Polaris
 📷 58
$678,854
3 bd4 ba4 pk1360 ft²
169 STONEHOUSE WY
Southfork, Leduc
Multiplex
Duplex · MLS® E4503870 · Maxwell Heritage Realty
 📷 39
$819,000
3 bd3 ba2745 ft²
266 Falcon Crescent
None, Leduc
Detached · MLS® E4508457 · Sterling Real Estate
 📷 2
$875,000
5 bd5 ba2916 ft²
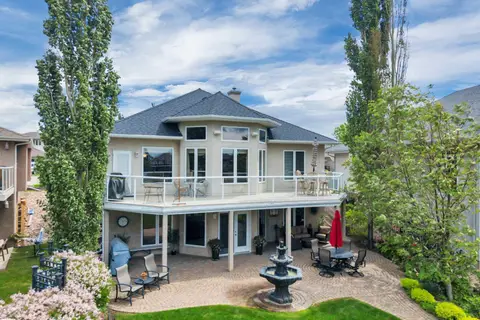
223 CRYSTAL CREEK DRIVE LEDUC AB
Crystal Creek_LEDU, Leduc
Detached · MLS® E4498463 · Sterling Real Estate
 📷 75
$875,000
3 bd3 ba4 pk1738 ft²
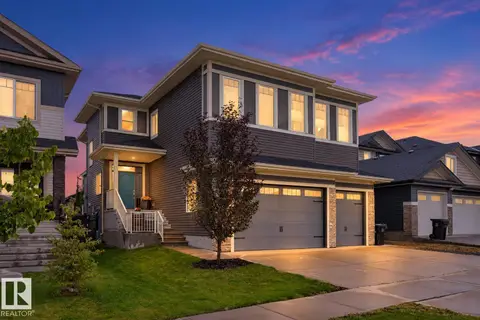
38 SHORES DR
Bridgeport, Leduc
Detached · MLS® E4509131 · Maxwell Heritage Realty
 📷 71
$790,000
4 bd5 ba6 pk2775 ft²
94 WESTLIN DR
Windrose, Leduc
Detached · MLS® E4508441 · RE/MAX Real Estate