#104 9603 98 AV NW
Cloverdale, Edmonton, AB, T6C2E2
Listed by Royal Lepage Arteam Realty
$349,900
- 2 bedrooms
- 3 bathrooms
- 2 parking
- 1133 sq ft
Listed 20 days ago · MLS® E4511145
About this home
2 STOREYS | 2 PARKING STALLS | 2 BALCONIES - The best things come in pairs. Live the River Valley lifestyle at WaterSide Estates in Cloverdale! This unique 2-STOREY condo puts you right in the middle of it all—steps from the Muttart Conservatory, minutes to downtown, close to the Valley Line LRT & in the heart of the river valley trails. Inside, the bright open-concept main floor (clad in luxury vinyl plank) is made for easy living & entertaining, with a spacious kitchen feat. S/S appliances, tile backsplash, granite countertops & plenty of storage. A powder room & laundry add everyday convenience. Upstairs, away from it all, 2 BEDROOMS offer privacy & comfort. The primary suite is your own retreat - complete with a SOUTH-FACING balcony (tree-top views) walk-in closet & a relaxing ensuite with jetted soaker tub & separate shower. With 2 UNDERGROUND PARKING STALLS & a car wash, this home makes city living easy & wonderfully convenient! PET FRIENDLY + A/C + receive complimentary FolkFest tickets each year. (id:66966)
Details
- Type
- Condo Apartment
- Size
- 1133 sq ft
- Basement
- None
- Garage
- Garage
- Maintenance fee
- $677/month
- Neighbourhood
- Cloverdale
- Municipality
- Edmonton
Interior
- Fireplace
- No
- Appliances
- Washer, Refrigerator, Water softener, Dishwasher, Stove, Dryer, Microwave Range Hood Combo, Window Coverings
Heating, cooling and services
- Heating
- Forced air
- Air conditioning
- Central air conditioning
Building and exterior
- Year built
- 2008
Parking
- Total parking
- 2
- Driveway and parking
- Underground, Indoor, Heated Garage
Condo
- Monthly fee
- $677
- Fee includes
- Property Management, Water, Insurance, Other, See Remarks
- Security
- Sprinkler System-Fire
Rooms
| Room | Level | Size | Features |
|---|---|---|---|
| Living room | Main level | 6.1 × 3.75 m (20' × 12'4") | |
| Dining room | Main level | 3.32 × 2.17 m (10'11" × 7'1") | |
| Kitchen | Main level | 2.78 × 2.78 m (9'1" × 9'1") | |
| Primary Bedroom | Upper Level | 3.29 × 4.73 m (10'10" × 15'6") | |
| Bedroom 2 | Upper Level | 2.65 × 4.47 m (8'8" × 14'8") |
Location
Location is approximate. See nearby homes on the map
Listed by Royal Lepage Arteam Realty.

REALTOR®, REALTORS®, and the REALTOR® logo are certification marks that are owned by REALTOR® Canada Inc. and licensed exclusively to The Canadian Real Estate Association (CREA). These certification marks identify real estate professionals who are members of CREA and who must abide by CREA’s By-Laws, Rules, and the REALTOR® Code. The MLS® trademark and the MLS® logo are owned by CREA and identify the professional real estate services provided by members of CREA.
The information contained on this site is based in whole or in part on information that is provided by members of The Canadian Real Estate Association, who are responsible for its accuracy. CREA reproduces and distributes this information as a service for its members and assumes no responsibility for its accuracy.
Similar homes nearby
See more in Edmonton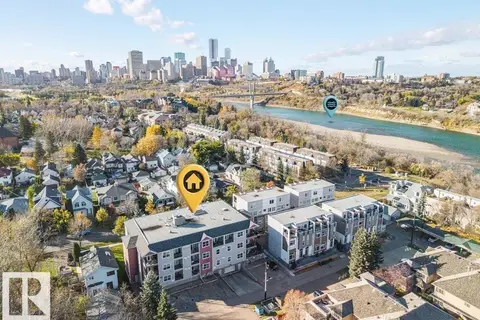 📷 64
$324,888
2 bd2 ba1 pk1168 ft²
#312 9739 92 ST NW
Cloverdale, Edmonton
Condo Apartment · MLS® E4513193 · REMAX River City
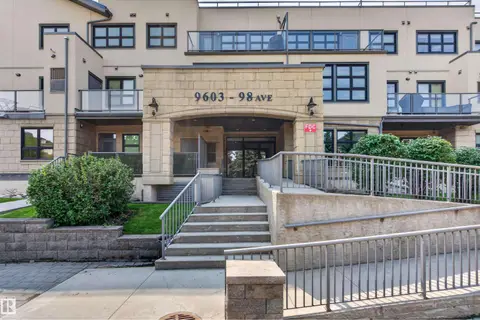 📷 35
$310,000
2 bd2 ba1113 ft²
#301 9603 98 AV NW
Cloverdale, Edmonton
Condo Apartment · MLS® E4502397 · RE/MAX Excellence
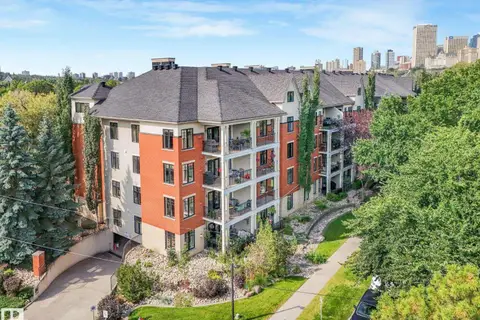 📷 63
$310,000
1 bd2 ba2 pk1220 ft²
#302 9811 96A ST NW
Cloverdale, Edmonton
Condo Apartment · MLS® E4503143 · RE/MAX Real Estate
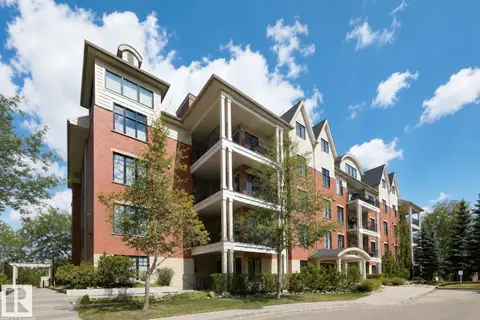 📷 39
$308,800
2 bd2 ba1191 ft²
#209 9811 96A ST NW
Cloverdale, Edmonton
Condo Apartment · MLS® E4506905 · REMAX River City
 📷 36
$349,900
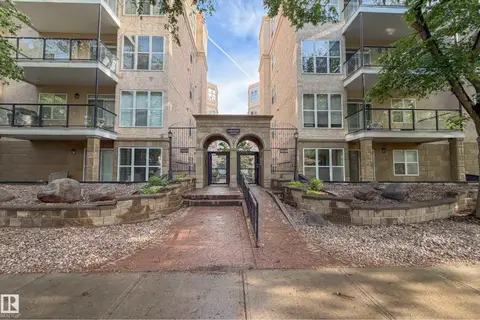
2 bd2 ba2 pk1060 ft²
#317 11039 83 AV NW
Garneau, Edmonton
Condo Apartment · MLS® E4494507 · REMAX River City
 📷 36
$349,900
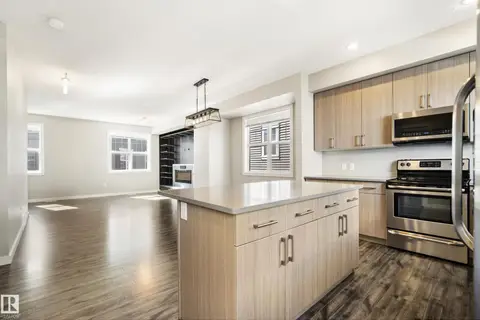
3 bd3 ba1589 ft²
#82 2803 James Mowatt Trail SW
Callaghan, Edmonton
Condo Townhouse · MLS® E4500495 · MaxWell Challenge Realty
 📷 21
$349,900
2 bd2 ba1 pk1068 ft²
#706 9741 110 ST NW
Wîhkwêntôwin, Edmonton
Condo Apartment · MLS® E4503439 · RE/MAX Excellence
 📷 36
$349,900
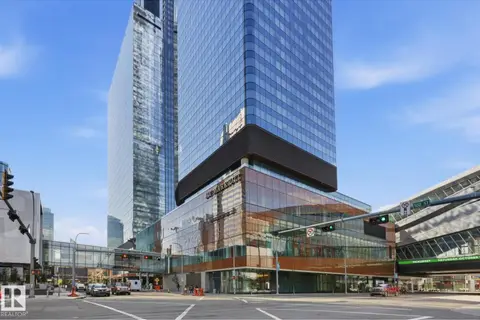
1 bd1 ba629 ft²
#2911 10360 102 ST NW
Downtown (Edmonton), Edmonton
Pool
Condo Apartment · MLS® E4505300 · Royal LePage Noralta Real Estate