#317 11039 83 AV NW
Garneau, Edmonton, AB, T6G2V6
Listed by REMAX River City
$349,900
- 2 bedrooms
- 2 bathrooms
- 2 parking
- 1060 sq ft
Listed 125 days ago · MLS® E4494507
About this home
TWO IS BETTER: 2 Bdrms, 2 full baths, 2 UNDERGROUND heated parking stalls. Whyte Ave CORNER UNIT in Dog friendly building. Move in ready: all BRAND NEW paint & BRAND NEW vinyl plank flooring throughout. Quiet tree lined street beside UofA hospital, 1 block to Safeway & Shoppers. Generous 1,100 SF w/9' ceilings. Open kitchen. Tons of cabinet & counter space. 8' eat up bar. 2 huge bdrms have oversized windows & are on either side of the living room for privacy. Primary w/3pc ensuite accommodates King suite. 2nd bdrm has courtyard views. Spacious living room w/south facing picture windows. Sliding doors to private deck w/gas line for BBQ. IN SUITE LAUNDRY. Close to elevators. Steady value in popular well kept building. Parking stalls (both underground) #109 & #79 (close to elevator). Private storage locker in parkade (in front of one of the stalls). Condo fees $609.36/mo. Utilities $100/mo (Summer) $140/mo (Winter). 2026 Taxes $3,801.85 PET FRIENDLY (no size restrictions) Control your heat w/your own furnace (id:66966)
Details
- Type
- Condo Apartment
- Size
- 1060 sq ft
- Basement
- None
- Garage
- Garage
- Maintenance fee
- $609/month
- Neighbourhood
- Garneau
- Municipality
- Edmonton
Interior
- Fireplace
- No
- Appliances
- Dishwasher, Stove, Microwave Range Hood Combo, Oven - Built-In, Washer/Dryer Stack-Up
Heating, cooling and services
- Heating
- Forced air
Building and exterior
- Year built
- 2000
Parking
- Total parking
- 2
- Driveway and parking
- Underground, Indoor, Parkade, See Remarks, Heated Garage
Condo
- Monthly fee
- $609
- Fee includes
- Common Area Maintenance, Exterior Maintenance, Property Management, Insurance, Other, See Remarks
- Security
- Sprinkler System-Fire
Rooms
| Room | Level | Size | Features |
|---|---|---|---|
| Living room | Main level | 4.66 × 4.92 m (15'3" × 16'2") | |
| Dining room | Main level | 5.45 × 3.68 m (17'11" × 12'1") | |
| Kitchen | Main level | 3.51 × 4 m (11'6" × 13'1") | |
| Primary Bedroom | Main level | 4.28 × 3.59 m (14'1" × 11'9") | |
| Bedroom 2 | Main level | 3.69 × 3.82 m (12'1" × 12'6") | |
| Utility room | Main level | 1.91 × 1.12 m (6'3" × 3'8") |
Location
Location is approximate. See nearby homes on the map
Listed by REMAX River City.

REALTOR®, REALTORS®, and the REALTOR® logo are certification marks that are owned by REALTOR® Canada Inc. and licensed exclusively to The Canadian Real Estate Association (CREA). These certification marks identify real estate professionals who are members of CREA and who must abide by CREA’s By-Laws, Rules, and the REALTOR® Code. The MLS® trademark and the MLS® logo are owned by CREA and identify the professional real estate services provided by members of CREA.
The information contained on this site is based in whole or in part on information that is provided by members of The Canadian Real Estate Association, who are responsible for its accuracy. CREA reproduces and distributes this information as a service for its members and assumes no responsibility for its accuracy.
Similar homes nearby
See more in Edmonton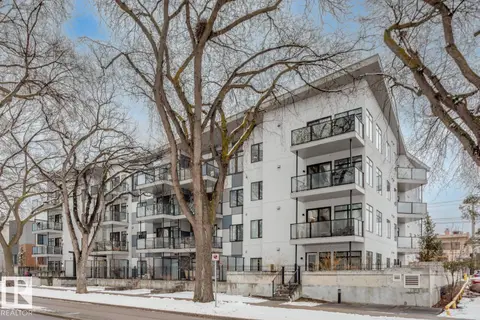 📷 29
$341,900
2 bd2 ba1 pk867 ft²
#206 10837 83 AV NW
Garneau, Edmonton
Condo Apartment · MLS® E4472910 · McLeod Realty & Management LTD
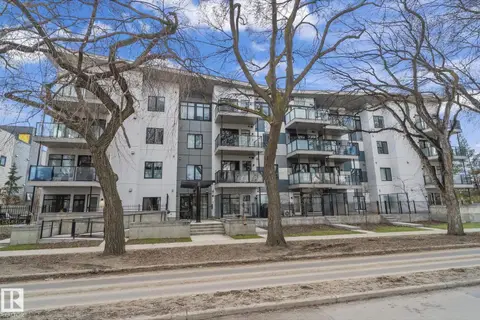 📷 40
$369,900
2 bd2 ba2 pk867 ft²
#403 10837 83 AV NW NW
Garneau, Edmonton
Condo Apartment · MLS® E4485837 · McLeod Realty & Management LTD
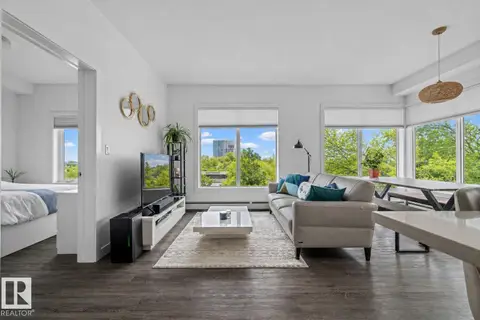 📷 27
$370,000
2 bd2 ba867 ft²
#408 10837 83 AV NW
Garneau, Edmonton
Condo Apartment · MLS® E4501575 · Liv Real Estate
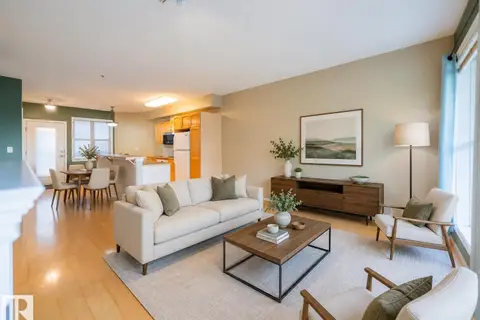 📷 34
$314,900
2 bd1 ba918 ft²
#412 11039 83 AV NW
Garneau, Edmonton
Condo Apartment · MLS® E4503553 · The E Group Real Estate
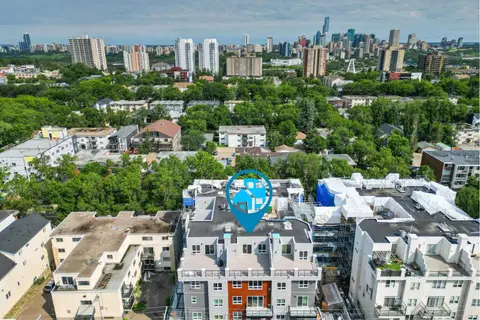 📷 56
$390,000
2 bd2 ba1192 ft²
#417 10717 83 AV NW
Garneau, Edmonton
Condo Apartment · MLS® E4502560 · Century 21 All Stars Realty Ltd
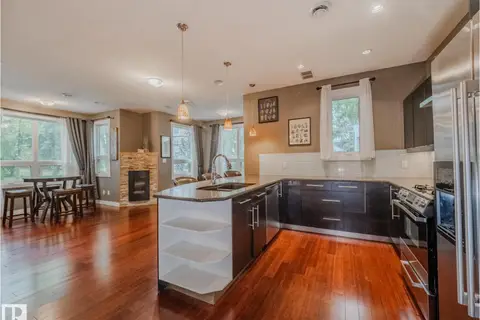 📷 72
$399,900
2 bd2 ba3 pk1271 ft²
8306 108 ST NW
Garneau, Edmonton
Condo Townhouse · MLS® E4507356 · Century 21 Reward Realty
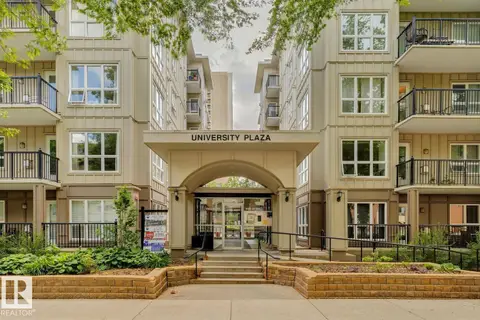 📷 24
$299,900
2 bd2 ba1 pk696 ft²
#502 11103 84 AV NW NW
Garneau, Edmonton
Condo Apartment · MLS® E4509800 · Zolo Realty
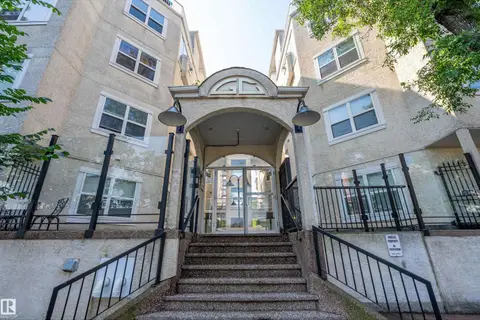 📷 45
$295,000
2 bd3 ba1 pk1276 ft²
#PNTH-108, 10933 82 AV NW
Garneau, Edmonton
Condo Apartment · MLS® E4501037 · REMAX River City