104 103 Gorge Rd E
Burnside, Victoria, BC, V9A6Z2
Listed by RE/MAX Camosun
$339,900
- 1 bedrooms
- 1 bathrooms
- 1 parking
- 622 sq ft
Listed 42 days ago · MLS® 1048403
About this home
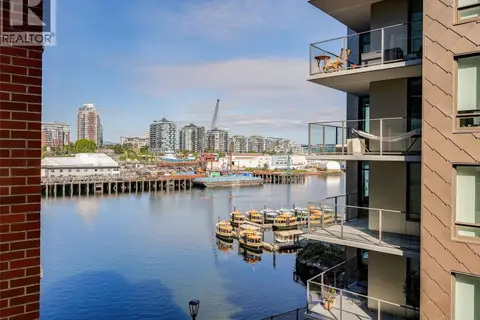
Welcome to waterfront living on the Gorge Waterway and this ground-floor suite at the popular Treelane Estates. Step inside to a bright one-bedroom suite with an absolutely beautiful southeast-facing patio PLUS a private garden space, leading to an expansive common area patio. Treelane Estates is comprised of two steel & concrete buildings that are quietly set back from the road on the Gorge Waterway. This suite boasts a spacious living/dining area, galley kitchen, large bedroom, and a storage room. Laundry is conveniently located on the same floor. The building itself is known for its strong amenities, including a rooftop patio and lounge, kayak and bike storage, workshop, and guest suite. Located along the scenic Gorge Waterway with walking trails and water access nearby, this central location provides easy access to downtown Victoria, Tillicum Centre, and major transit routes. It's hard to beat this affordable entry into a waterfront complex in a desirable, established community. (id:66966)
Details
- Type
- Condo Apartment
- Size
- 622 sq ft
- Property tax
- $2,110
- Maintenance fee
- $403/month
- Neighbourhood
- Burnside
- Municipality
- Victoria
Interior
- Fireplace
- No
- Appliances
- Refrigerator, Range - Electric
Heating, cooling and services
- Heating
- Baseboard heaters
Building and exterior
- Year built
- 1976
Parking
- Total parking
- 1
- Driveway and parking
- Underground
Condo
- Monthly fee
- $403
Rooms
| Room | Level | Size | Features |
|---|---|---|---|
| Bathroom | Main level | 8' x 5' | |
| Primary Bedroom | Main level | 8' x 11' | |
| Patio | Main level | 12' x 11' | |
| Living room | Main level | 21' x 12' | |
| Dining room | Main level | 7' x 7' | |
| Kitchen | Main level | 7' x 7' |
Location
Location is approximate. See nearby homes on the map
Listed by RE/MAX Camosun.

REALTOR®, REALTORS®, and the REALTOR® logo are certification marks that are owned by REALTOR® Canada Inc. and licensed exclusively to The Canadian Real Estate Association (CREA). These certification marks identify real estate professionals who are members of CREA and who must abide by CREA’s By-Laws, Rules, and the REALTOR® Code. The MLS® trademark and the MLS® logo are owned by CREA and identify the professional real estate services provided by members of CREA.
The information contained on this site is based in whole or in part on information that is provided by members of The Canadian Real Estate Association, who are responsible for its accuracy. CREA reproduces and distributes this information as a service for its members and assumes no responsibility for its accuracy.
Similar homes nearby
See more in Victoria 📷 26
$319,900
1 bd1 ba1 pk617 ft²
309 105 Gorge Rd E
Burnside, Victoria
Waterfront
Condo Apartment · MLS® 1049899 · RE/MAX Camosun
 📷 34
$285,000
0 bd1 ba390 ft²
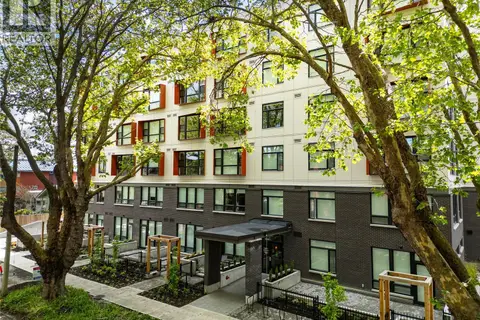
205 629 Speed Ave
Burnside, Victoria
Condo Apartment · MLS® 1046423 · The Agency
 📷 34
$285,000
0 bd1 ba390 ft²
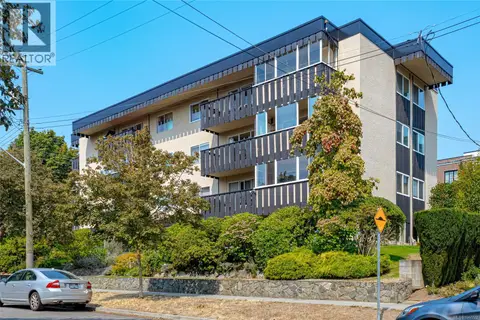
204 629 Speed Ave
Burnside, Victoria
Condo Apartment · MLS® 1047554 · The Agency
 📷 26
$339,900
1 bd1 ba1 pk639 ft²
101 1000 McClure St
Fairfield West, Victoria
Condo Apartment · MLS® 1047722 · Fair Realty
 📷 27
$339,900
1 bd1 ba512 ft²
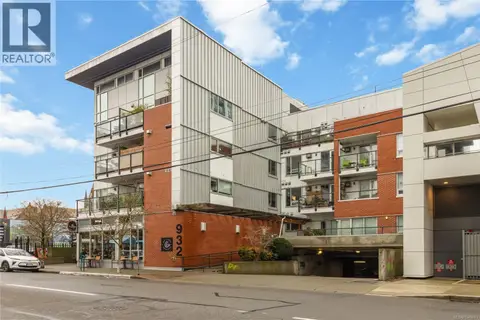
404 834 Johnson St
Downtown, Victoria
Waterfront
Condo Apartment · MLS® 1051829 · Coldwell Banker Oceanside Real Estate
 📷 22
$339,999
1 bd1 ba452 ft²
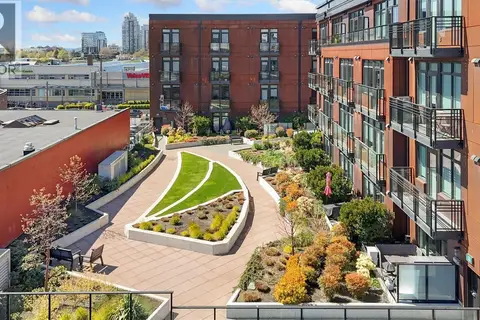
301 932 Johnson St
Downtown, Victoria
Condo Apartment · MLS® 1049603 · Alexandrite Real Estate Ltd.
 📷 28
$339,000
0 bd1 ba1 pk385 ft²
310 515 Chatham St
Downtown, Victoria
Condo Apartment · MLS® 1051897 · RE/MAX Camosun
 📷 28
$344,000
0 bd1 ba296 ft²
210 456 Pandora Ave
Downtown, Victoria
Waterfront
Condo Apartment · MLS® 1036581 · Macdonald Realty Victoria