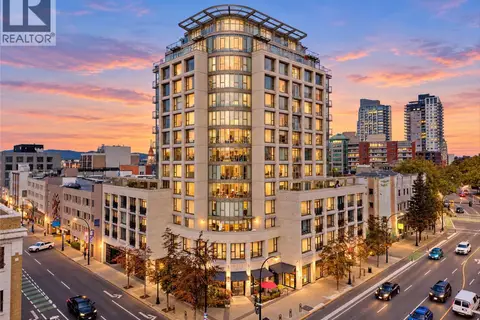
404 834 Johnson St
Downtown, Victoria, BC, V8W1N3
Listed by Coldwell Banker Oceanside Real Estate
$339,900
- 1 bedrooms
- 1 bathrooms
- 512 sq ft
Listed 14 days ago · MLS® 1051829
About this home
Bright, modern, and affordable, this beautifully appointed condo offers the perfect opportunity for first-time home buyers, students, or savvy investors looking to enjoy the best of downtown Victoria. Thoughtfully designed to maximize every square foot, the functional layout features engineered hardwood floors, floor-to-ceiling windows, quartz countertops, stainless steel appliances, in-suite laundry, and a private balcony that fills the home with natural light. Built by award-winning Chard Developments, this quality steel-and-concrete building offers exceptional amenities including a spectacular 15th-floor rooftop patio with panoramic 360° city and ocean views, a BBQ area, media lounge, secure bike storage, and a storage locker. Ideally located just steps from Victoria's Inner Harbour, waterfront, restaurants, cafés, shopping, and entertainment, this is an exceptional opportunity to own in one of the city's most vibrant and walkable neighbourhoods. (id:66966)
Details
- Type
- Condo Apartment
- Size
- 512 sq ft
- Property tax
- $1,950
- Maintenance fee
- $370/month
- Neighbourhood
- Downtown
- Municipality
- Victoria
Interior
- Fireplace
- No
- Appliances
- Washer, Range - Electric, Dishwasher, Dryer, Microwave
Heating, cooling and services
- Heating
- Baseboard heaters, Electric
Building and exterior
- Year built
- 2011
Parking
- Driveway and parking
- Visitor Parking
Condo
- Monthly fee
- $370
Rooms
| Room | Level | Size | Features |
|---|---|---|---|
| Entrance | Main level | 6'7 x 7'7 | |
| Bathroom | Main level | 4-Piece | |
| Primary Bedroom | Main level | 7'8 x 10'9 | |
| Kitchen | Main level | 10'0 x 6'7 | |
| Dining room | Main level | 10'8 x 6'4 | |
| Living room | Main level | 10'4 x 11'2 | |
| Entrance | Main level | 6' x 7' | |
| Balcony | Main level | 5' x 7' |
Location
Location is approximate. See nearby homes on the map
Listed by Coldwell Banker Oceanside Real Estate.

REALTOR®, REALTORS®, and the REALTOR® logo are certification marks that are owned by REALTOR® Canada Inc. and licensed exclusively to The Canadian Real Estate Association (CREA). These certification marks identify real estate professionals who are members of CREA and who must abide by CREA’s By-Laws, Rules, and the REALTOR® Code. The MLS® trademark and the MLS® logo are owned by CREA and identify the professional real estate services provided by members of CREA.
The information contained on this site is based in whole or in part on information that is provided by members of The Canadian Real Estate Association, who are responsible for its accuracy. CREA reproduces and distributes this information as a service for its members and assumes no responsibility for its accuracy.
Similar homes nearby
See more in Victoria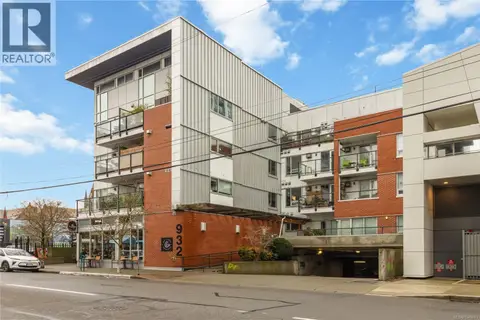 📷 22
$339,999
1 bd1 ba452 ft²
301 932 Johnson St
Downtown, Victoria
Condo Apartment · MLS® 1049603 · Alexandrite Real Estate Ltd.
 📷 28
$339,000
0 bd1 ba1 pk385 ft²
310 515 Chatham St
Downtown, Victoria
Condo Apartment · MLS® 1051897 · RE/MAX Camosun
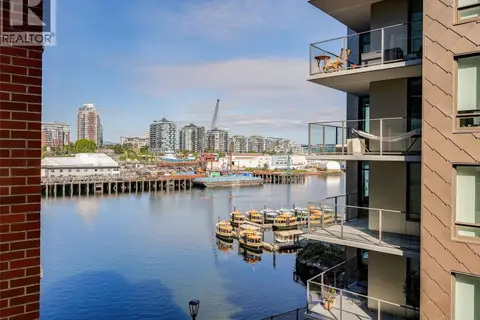 📷 28
$344,000
0 bd1 ba296 ft²
210 456 Pandora Ave
Downtown, Victoria
Waterfront
Condo Apartment · MLS® 1036581 · Macdonald Realty Victoria
 📷 42
$335,000
0 bd1 ba473 ft²
512 1061 Fort St
Downtown, Victoria
Condo Apartment · MLS® 1045100 · RE/MAX Generation - The Neal Estate Group
 📷 18
$329,900
0 bd1 ba493 ft²
303 1061 Fort St
Downtown, Victoria
Condo Apartment · MLS® 1046992 · eXp Realty
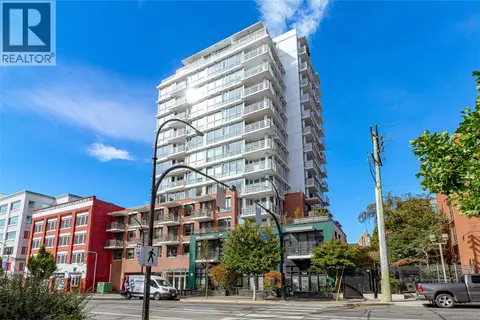 📷 39
$349,900
1 bd1 ba443 ft²
505 834 Johnson St
Downtown, Victoria
Condo Apartment · MLS® 1048792 · Sotheby's International Realty Canada
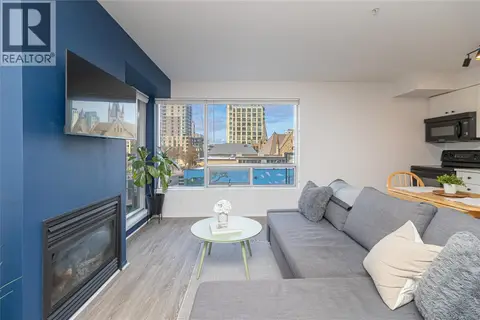 📷 29
$349,900
0 bd1 ba1 pk431 ft²
303 932 Johnson St
Downtown, Victoria
Condo Apartment · MLS® 1050561 · Royal LePage Coast Capital - Chatterton
 📷 27
$349,900
1 bd1 ba459 ft²
206 760 Johnson St
Downtown, Victoria
Condo Apartment · MLS® 1051610 · Royal LePage Coast Capital - Chatterton