10347 Patricia Pl
Sidney North-East, Sidney, BC, V8L3J5
Listed by RE/MAX Camosun
$1,059,999
- 3 bedrooms
- 2 bathrooms
- 3 parking
- 1453 sq ft
Listed 5 days ago · MLS® 1052285
About this home
Looking for the perfect rancher in beautiful Sidney? This well-maintained 2005-built home offers 1,450 sqft. of comfortable, easy living with 3 bedrooms and 2 bathrooms. The inviting layout features 9-foot ceilings throughout and a bright, open-concept kitchen, dining, and living area, where large windows fill the space with natural light. French doors lead to a sunny, west-facing deck complete with a retractable awning—an ideal spot to relax and enjoy the afternoon sun. The kitchen features quality solid-wood custom cabinetry that has stood the test of time, complemented by newer appliances. The spacious primary bedroom includes a walk-in closet and ensuite, while the second bedroom offers a Murphy bed and built-in desk, providing excellent flexibility for guests or a home office. With a low-maintenance yard and the convenience of single-level living, this charming Sidney home is a wonderful opportunity for those seeking comfort, functionality, and an easy-care lifestyle. OH Saturday 12-2 (id:66966)
Details
- Type
- Detached
- Style
- Westcoast
- Size
- 1453 sq ft
- Garage
- Garage
- Property tax
- $5,661
- Neighbourhood
- Sidney North-East
- Municipality
- Sidney
Interior
- Fireplace
- Yes
- Appliances
- Washer, Refrigerator, Range - Electric, Dishwasher, Dryer
Heating, cooling and services
- Heating
- Baseboard heaters, Electric, Natural gas
Building and exterior
- Style
- Westcoast
- Year built
- 2005
Parking
- Total parking
- 3
- Driveway and parking
- Attached Garage, Garage
Rooms
| Room | Level | Size | Features |
|---|---|---|---|
| Laundry room | Main level | 5' x 7' | |
| Bedroom | Main level | 10' x 11' | |
| Bedroom | Main level | 9' x 11' | |
| Ensuite | Main level | 3-Piece | |
| Bathroom | Main level | 4-Piece | |
| Primary Bedroom | Main level | 14' x 17' | |
| Kitchen | Main level | 11' x 11' | |
| Dining room | Main level | 9' x 22' | |
| Living room | Main level | 11' x 22' | |
| Entrance | Main level | 5' x 11' |
Location
Location is approximate. See nearby homes on the map
Listed by RE/MAX Camosun.

REALTOR®, REALTORS®, and the REALTOR® logo are certification marks that are owned by REALTOR® Canada Inc. and licensed exclusively to The Canadian Real Estate Association (CREA). These certification marks identify real estate professionals who are members of CREA and who must abide by CREA’s By-Laws, Rules, and the REALTOR® Code. The MLS® trademark and the MLS® logo are owned by CREA and identify the professional real estate services provided by members of CREA.
The information contained on this site is based in whole or in part on information that is provided by members of The Canadian Real Estate Association, who are responsible for its accuracy. CREA reproduces and distributes this information as a service for its members and assumes no responsibility for its accuracy.
Similar homes nearby
See more in Sidney 📷 25
$1,030,000
3 bd2 ba2 pk1686 ft²
2128 Colinwood Rd
Sidney North-East, Sidney
Waterfront
Detached · MLS® 1050333 · DFH Real Estate Ltd.
 📷 29
$970,000
4 bd2 ba3 pk2186 ft²
2254 Amherst Ave
Sidney North-East, Sidney
Detached · MLS® 1032550 · Team 3000 Realty Ltd
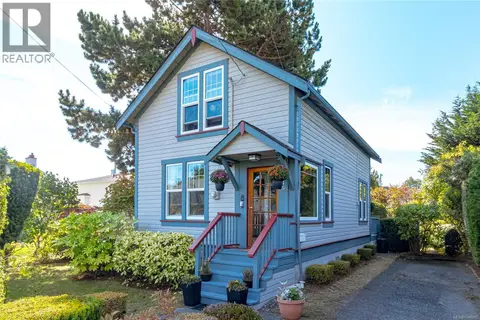 📷 40
$899,999
2 bd2 ba2 pk1225 ft²
2445 Amelia Ave
Sidney North-East, Sidney
Waterfront
Detached · MLS® 1048002 · Pemberton Holmes Ltd.
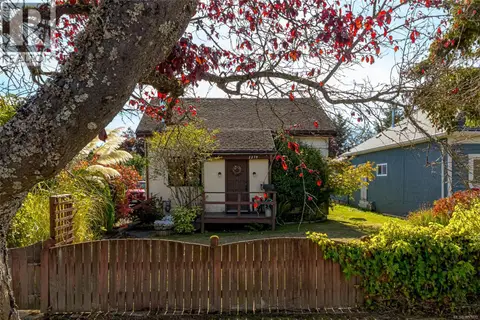 📷 31
$889,000
3 bd2 ba1872 ft²
2279 Bradford Ave
Sidney North-East, Sidney
Waterfront
Detached · MLS® 1051970 · Pemberton Holmes Ltd.
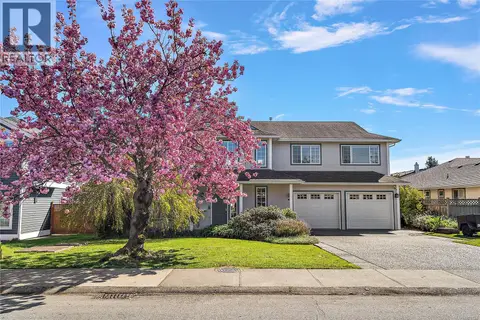 📷 28
$1,249,000
4 bd3 ba4 pk2224 ft²
10347 Bowerbank Rd W
Sidney North-East, Sidney
Waterfront
Detached · MLS® 1052124 · Coldwell Banker Oceanside Real Estate
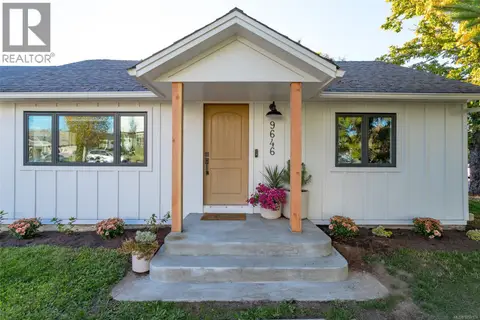 📷 37
$1,050,000
2 bd2 ba1 pk946 ft²
9646 Fifth St
Sidney South-East, Sidney
Detached · MLS® 1050174 · Royal LePage Coast Capital - Chatterton
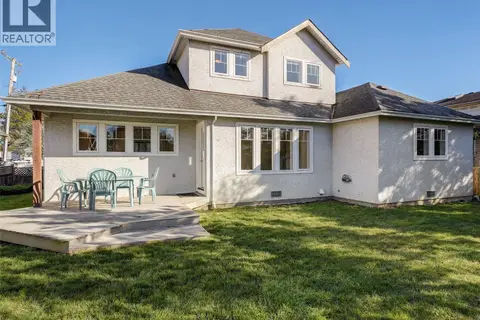 📷 25
$1,098,000
4 bd4 ba6 pk2277 ft²
9524 Greenglade Rd
Sidney South-West, Sidney
Detached · MLS® 1042907 · Coldwell Banker Oceanside Real Estate
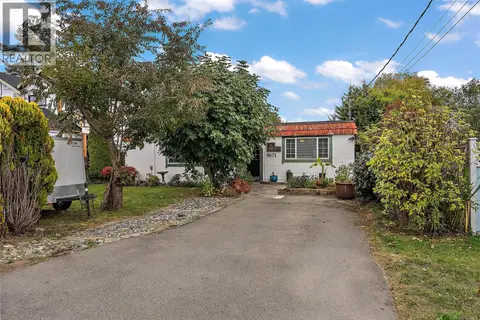 📷 36
$899,000
2 bd2 ba3 pk1666 ft²
9671 Sixth St
Sidney South-East, Sidney
Waterfront
Detached · MLS® 1052219 · RE/MAX Camosun