10347 Bowerbank Rd W
Sidney North-East, Sidney, BC, V8L3L6
Listed by Coldwell Banker Oceanside Real Estate
$1,249,000
- 4 bedrooms
- 3 bathrooms
- 4 parking
- 2224 sq ft
Listed 8 days ago · MLS® 1052124
About this home
Welcome to effortless coastal living in the heart of Sidney by the Sea. Just minutes from Roberts Bay, Shoal Harbour, scenic parks, local cafés, shops, and Sidney’s vibrant waterfront, this home places the very best of the Peninsula within easy reach. Coastal charm, flexible living, and an outstanding location come together in a home you will be excited to call your own. The main residence features three bedrooms, two bathrooms, and bright, generous living spaces designed for comfortable everyday living. An above-ground one-bedroom suite adds excellent flexibility—ideal as a mortgage helper, private guest accommodation, or a welcoming space for extended family. Step outside onto the sun-filled deck overlooking a fully fenced backyard with plenty of room for children, pets, gardening, and summer entertaining. A double garage, ample parking, and modern comforts throughout complete this impressive inviting atmosphere from the moment you step inside. (id:66966)
Details
- Type
- Detached
- Size
- 2224 sq ft
- Garage
- Garage
- Property tax
- $5,965
- Neighbourhood
- Sidney North-East
- Municipality
- Sidney
Interior
- Fireplace
- Yes
- Appliances
- Washer, Refrigerator, Range - Electric, Dishwasher, Dryer, Microwave
Heating, cooling and services
- Heating
- Forced air, Natural gas
Building and exterior
- Year built
- 1997
Parking
- Total parking
- 4
- Driveway and parking
- Attached Garage, Garage
Rooms
| Room | Level | Size | Features |
|---|---|---|---|
| Storage | Other | 3.66 × 2.44 m (12' × 8') | |
| Storage | Other | 2.44 × 1.22 m (8' × 4') | |
| Bathroom | Additional Accommodation | 2.44 × 2.13 m (8' × 7') | |
| Bedroom | Additional Accommodation | 3.96 × 3.05 m (13' × 10') | |
| Kitchen | Additional Accommodation | 3.66 × 2.44 m (12' × 8') | |
| Living room | Additional Accommodation | 6.4 × 3.05 m (21' × 10') | |
| Laundry room | Lower level | 3.05 × 1.52 m (10' × 5') | |
| Storage | Lower level | 3.96 × 0.91 m (13' × 3') | |
| Entrance | Lower level | 3.05 × 2.74 m (10' × 9') | |
| Patio | Lower level | 8.23 × 7.62 m (27' × 25') | |
| Utility room | Lower level | 2.74 × 1.83 m (9' × 6') | |
| Storage | Lower level | 3.35 × 1.83 m (11' × 6') | |
| Ensuite | Main level | 2.74 × 1.52 m (9' × 5') | |
| Primary Bedroom | Main level | 4.27 × 3.35 m (14' × 11') | |
| Bedroom | Main level | 3.35 × 2.74 m (11' × 9') | |
| Bathroom | Main level | 2.44 × 1.52 m (8' × 5') | |
| Bedroom | Main level | 3.35 × 3.05 m (11' × 10') | |
| Family room | Main level | 3.66 × 3.05 m (12' × 10') | |
| Kitchen | Main level | 5.49 × 3.05 m (18' × 10') | |
| Dining room | Main level | 3.66 × 3.05 m (12' × 10') | |
| Living room | Main level | 5.18 × 3.35 m (17' × 11') |
Location
Location is approximate. See nearby homes on the map
Listed by Coldwell Banker Oceanside Real Estate.

REALTOR®, REALTORS®, and the REALTOR® logo are certification marks that are owned by REALTOR® Canada Inc. and licensed exclusively to The Canadian Real Estate Association (CREA). These certification marks identify real estate professionals who are members of CREA and who must abide by CREA’s By-Laws, Rules, and the REALTOR® Code. The MLS® trademark and the MLS® logo are owned by CREA and identify the professional real estate services provided by members of CREA.
The information contained on this site is based in whole or in part on information that is provided by members of The Canadian Real Estate Association, who are responsible for its accuracy. CREA reproduces and distributes this information as a service for its members and assumes no responsibility for its accuracy.
Similar homes nearby
See more in Sidney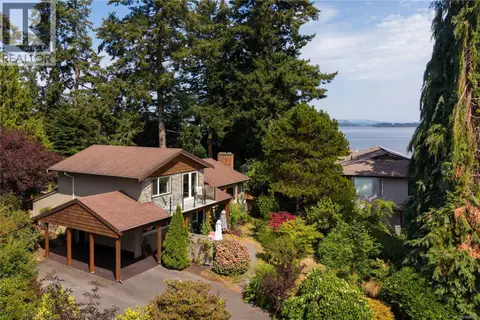 📷 43
$1,345,000
3 bd2 ba3 pk2067 ft²
10496 Jocelyn Pl
Sidney North-East, Sidney
Waterfront
Detached · MLS® 1048579 · The Agency
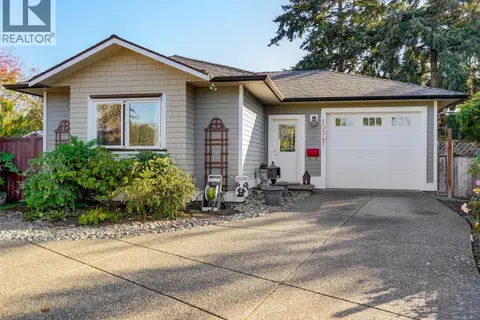 📷 24
$1,059,999
3 bd2 ba3 pk1453 ft²
10347 Patricia Pl
Sidney North-East, Sidney
Detached · MLS® 1052285 · RE/MAX Camosun
 📷 25
$1,030,000
3 bd2 ba2 pk1686 ft²
2128 Colinwood Rd
Sidney North-East, Sidney
Waterfront
Detached · MLS® 1050333 · DFH Real Estate Ltd.
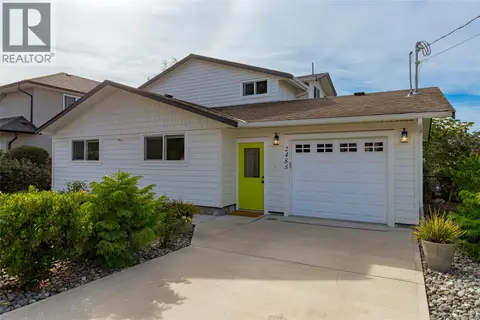 📷 59
$1,288,000
3 bd3 ba2 pk2215 ft²
2485 Orchard Ave
Sidney South-East, Sidney
Detached · MLS® 1048926 · RE/MAX Camosun
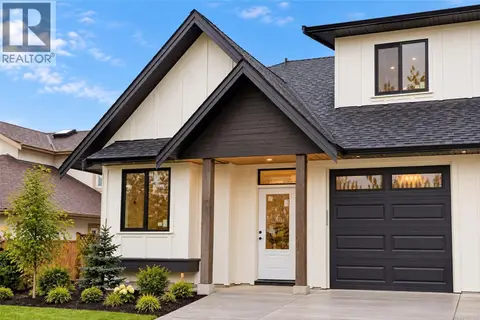 📷 21
$1,325,000
3 bd3 ba2 pk1519 ft²
A 9650 Third St
Sidney South-East, Sidney
MultiplexWaterfront
Duplex · MLS® 1051103 · Pemberton Holmes Ltd. - Oak Bay
 📷 21
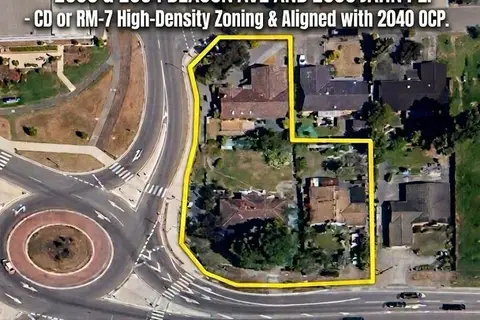
$1,400,000
4 bd2 ba4 pk1914 ft²
2090 Beacon Ave W
Sidney North-West, Sidney
Vacant Land · MLS® 1030812 · RE/MAX Camosun
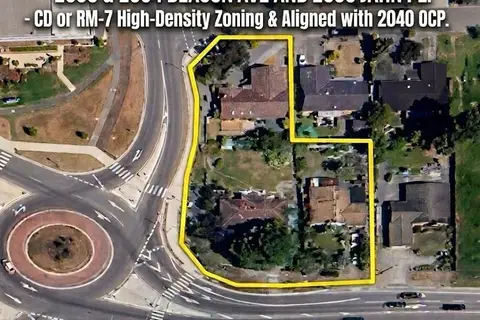 📷 18
$1,400,000
3 bd2 ba6 pk1545 ft²
2094 Beacon Ave
Sidney North-West, Sidney
Detached · MLS® 1030811 · RE/MAX Camosun
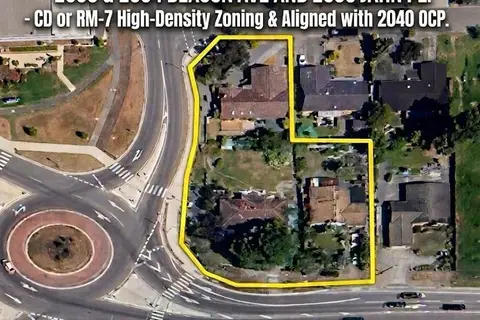 📷 19
$1,400,000
3 bd2 ba3 pk1461 ft²
2095 Jahn Pl
Sidney North-West, Sidney
Detached · MLS® 1030807 · RE/MAX Camosun