10334 161 ST NW
Britannia Youngstown, Edmonton, AB, T5P3J3
Listed by Exp Realty
$424,900
- 4 bedrooms
- 4 bathrooms
- 1319 sq ft
Listed 49 days ago · MLS® E4506737
About this home
A rare opportunity in Britannia Youngstown, with both sides of this side-by-side duplex—10332 and 10334—currently available for purchase separately. Purchase one half duplex or explore purchasing both properties to own the entire side-by-side duplex. Each two-storey home features three upper-level bedrooms, 2.5 bathrooms, hardwood flooring, maple cabinetry and large bay windows. Each lower level includes an illegal one-bedroom suite with a three-piece bathroom, high ceilings and oversized windows that provide plenty of natural light. Each property also offers a single detached garage and a spacious yard. Conveniently located near downtown, the west end and the planned future LRT. (id:66966)
Details
- Type
- Duplex
- Size
- 1319 sq ft
- Basement
- Finished, Full
- Garage
- Garage
- Neighbourhood
- Britannia Youngstown
- Municipality
- Edmonton
Interior
- Fireplace
- No
- Appliances
- Washer, Dishwasher, Dryer, Hood Fan, Two stoves, Washer/Dryer Stack-Up, Two Refrigerators
Heating, cooling and services
- Heating
- Forced air
Building and exterior
- Year built
- 2009
Parking
- Driveway and parking
- Detached Garage, Oversize
Condo
- Fee includes
- Other, See Remarks
- Security
- Smoke Detectors
Rooms
| Room | Level | Size | Features |
|---|---|---|---|
| Living room | Main level | ||
| Dining room | Main level | ||
| Kitchen | Main level | ||
| Primary Bedroom | Upper Level | ||
| Bedroom 2 | Upper Level | ||
| Bedroom 3 | Upper Level | ||
| Bedroom 4 | Basement |
Location
Location is approximate. See nearby homes on the map
Listed by Exp Realty.

REALTOR®, REALTORS®, and the REALTOR® logo are certification marks that are owned by REALTOR® Canada Inc. and licensed exclusively to The Canadian Real Estate Association (CREA). These certification marks identify real estate professionals who are members of CREA and who must abide by CREA’s By-Laws, Rules, and the REALTOR® Code. The MLS® trademark and the MLS® logo are owned by CREA and identify the professional real estate services provided by members of CREA.
The information contained on this site is based in whole or in part on information that is provided by members of The Canadian Real Estate Association, who are responsible for its accuracy. CREA reproduces and distributes this information as a service for its members and assumes no responsibility for its accuracy.
Similar homes nearby
See more in Edmonton 📷 36
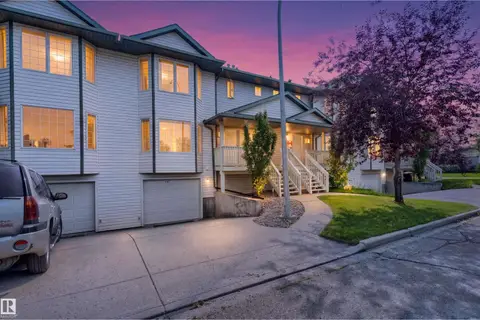
$424,900
4 bd4 ba1316 ft²
10332 161 ST NW
Britannia Youngstown, Edmonton
Multiplex
Duplex · MLS® E4506736 · Exp Realty
 📷 30
$345,999
3 bd3 ba1573 ft²
15817 102 AV NW
Britannia Youngstown, Edmonton
Condo Townhouse · MLS® E4501810 · One Percent Realty
 📷 55
$424,900
3 bd3 ba1313 ft²
11320 91 St. NW
Alberta Avenue, Edmonton
Multiplex
Duplex · MLS® E4510772 · Royal Lepage Arteam Realty
 📷 42
$424,900
3 bd3 ba1313 ft²
11322 91 St. NW
Alberta Avenue, Edmonton
Multiplex
Duplex · MLS® E4510781 · Royal Lepage Arteam Realty
 📷 31
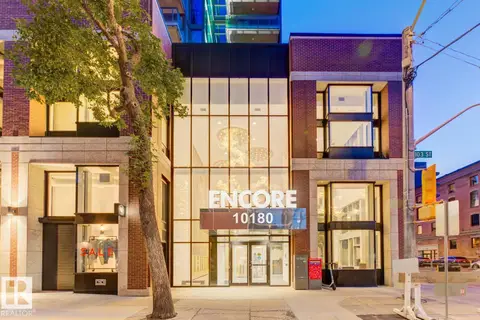
$425,000
2 bd2 ba1 pk724 ft²
#2902 10180 103 ST NW
Downtown (Edmonton), Edmonton
Condo Apartment · MLS® E4493983 · Real Broker
 📷 75
$425,000
3 bd4 ba1 pk1306 ft²
12205 112 AV NW
Inglewood (Edmonton), Edmonton
Condo Townhouse · MLS® E4500117 · Royal Lepage Summit Realty
 📷 66
$425,000
2 bd3 ba2 pk1447 ft²
#121 1304 RUTHERFORD RD SW
Rutherford (Edmonton), Edmonton
Condo Townhouse · MLS® E4511655 · MaxWell Devonshire Realty
 📷 46
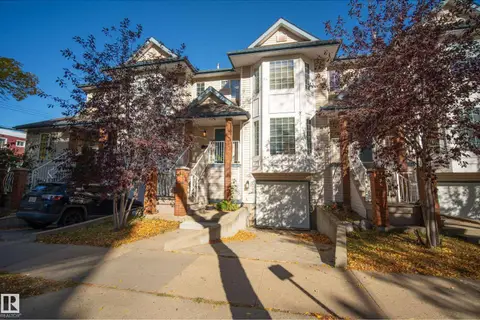
$425,000
4 bd3 ba3 pk1458 ft²
11410 102 AV NW
Wîhkwêntôwin, Edmonton
Condo Townhouse · MLS® E4512396 · MaxWell Devonshire Realty