103 Bonaventure Street
Dieppe, NB, E1A0Z8
Listed by EXIT Realty Associates
$899,900
- 3+1 bedrooms
- 4 bathrooms
- 2700 sq ft
Listed 159 days ago · MLS® NB139421
About this home
Prepare to be impressed from the moment you arrive at this immaculate two-storey home, perfectly nestled in one of Dieppes most desirable neighbourhoods. Step inside and be greeted by a spacious entry with a large closet, leading into a beautifully designed living area that flows seamlessly into the bright dining space and its stunning, tastefully decorated sunroom. This gorgeous kitchen features rich dark cabinetry, an elegant backsplash, and stainless steel appliances. The main floor also includes a convenient half bath and laundry area. Upstairs, you'll find an extra-large primary bedroom with tray ceilings, a walk-in closet, and a luxurious 5-piece ensuite. Two additional bedrooms with walk-in closets and a 4-piece bath complete the second level. The fully finished basement adds even more living space with a generous family room, fourth bedroom, and full bath. Outside, enjoy a double paved driveway, attached garage, a fantastic outdoor area perfect for entertaining around the fire pit, a 28' x 40' detached garage with bathroom, and a 10 x 12 baby barnall on an impressive 80' x 425' lot. Additional highlights include a mini-split heat pump, central vacuum, and the beautiful sunroom. Dont miss this exceptional propertycall for details! 506-377-5877 (id:66966)
Details
- Type
- Detached
- Style
- 2 Level
- Size
- 2700 sq ft
- Garage
- Garage
- Property tax
- $8,353
- Municipality
- Dieppe
Interior
- Bedrooms
- 3 above ground + 1 below
- Fireplace
- No
- Flooring
- Hardwood, Laminate, Ceramic
Heating, cooling and services
- Heating
- Heat Pump, Forced air
- Air conditioning
- Air exchanger, Heat Pump, Air Conditioned
Building and exterior
- Style
- 2 Level
- Foundation
- Concrete
- Outdoor
- Stone, Vinyl
Parking
- Driveway and parking
- Attached Garage
Rooms
| Room | Level | Size | Features |
|---|---|---|---|
| Bath (# pieces 1-6) | Basement | 5'5'' x 7'9'' | |
| Great room | Basement | 14'10'' x 13'0'' | |
| Bedroom | Basement | 11'0'' x 10'11'' | |
| Bath (# pieces 1-6) | Second level | 5'7'' x 8'0'' | |
| Bedroom | Second level | 13'9'' x 11'7'' | |
| Bedroom | Second level | 10'4'' x 13'4'' | |
| Ensuite | Second level | 12'0'' x 11'5'' | |
| Other | Second level | 5'0'' x 16'5'' | |
| Primary Bedroom | Second level | 17'0'' x 13'0'' | |
| 2pc Bathroom | Main level | 5'0'' x 6'5'' | |
| Laundry room | Main level | 10'0'' x 7'4'' | |
| Living room | Main level | 14'0'' x 13'6'' | |
| Dining room | Main level | 11'9'' x 10'5'' | |
| Kitchen | Main level | 11'9'' x 11'0'' | |
| Sunroom | Main level | 16'0'' x 10'9'' |
Location
Location is approximate. See nearby homes on the map
Listed by EXIT Realty Associates.

REALTOR®, REALTORS®, and the REALTOR® logo are certification marks that are owned by REALTOR® Canada Inc. and licensed exclusively to The Canadian Real Estate Association (CREA). These certification marks identify real estate professionals who are members of CREA and who must abide by CREA’s By-Laws, Rules, and the REALTOR® Code. The MLS® trademark and the MLS® logo are owned by CREA and identify the professional real estate services provided by members of CREA.
The information contained on this site is based in whole or in part on information that is provided by members of The Canadian Real Estate Association, who are responsible for its accuracy. CREA reproduces and distributes this information as a service for its members and assumes no responsibility for its accuracy.
Similar homes nearby
See more in Dieppe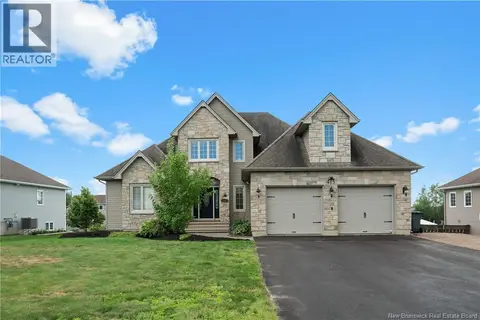 📷 48
$899,900
3+1 bd4 ba3752 ft²
415 Grande-Vallee Court
Dieppe
Pool
Detached · MLS® NB145236 · LPT Realty
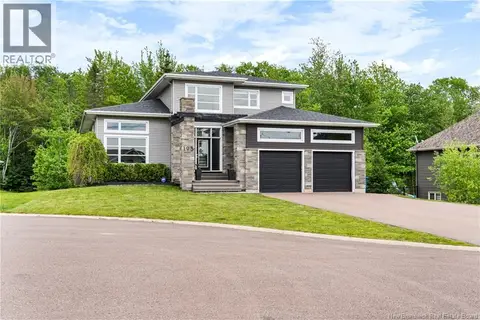 📷 50
$899,000
4+1 bd4 ba2930 ft²
195 Larochelle Street
Dieppe
Detached · MLS® NB142211 · eXp Realty
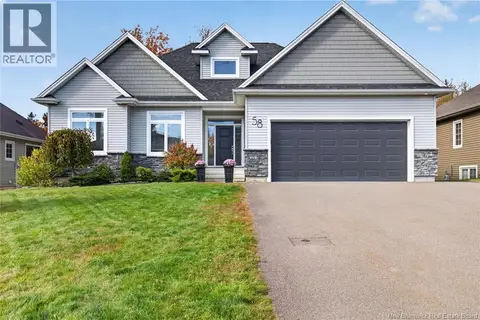 📷 50
$850,000
3+2 bd2 ba3426 ft²
58 Valmont Crescent
Dieppe
Detached · MLS® NB149588 · RE/MAX Avante
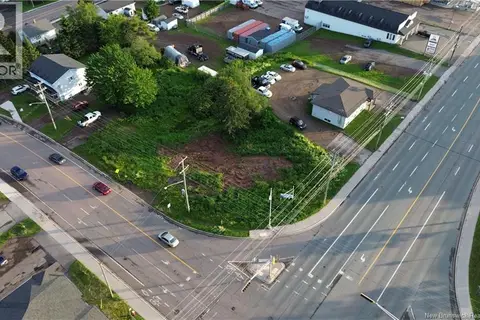 📷 6
$849,900
0 bd
Lot Champlain/Lafrance
Dieppe
Vacant Land · MLS® NB142563 · EXIT Realty Associates
 📷 39
$849,900
3+2 bd3 ba3068 ft²
49 Adrienne Street
Dieppe
Detached · MLS® NB146626 · RE/MAX Avante
 📷 19
$849,900
3+1 bd2 ba3517 ft²
22 Louis-Arthur Court
Dieppe
Detached · MLS® NB148509 · PG Direct Realty Ltd.
 📷 46
$849,500
6+1 bd4 ba4065 ft²
50 Meunier Street
Dieppe
Pool
Detached · MLS® NB143424 · EXIT Realty Associates
 📷 50
$839,900
3+3 bd4 ba3112 ft²
66 Bouchard Street
Dieppe
Detached · MLS® NB145949 · EXIT Realty Associates