66 Bouchard Street
Dieppe, NB, E1A9T9
Listed by EXIT Realty Associates
$839,900
- 3+3 bedrooms
- 4 bathrooms
- 3112 sq ft
Listed 69 days ago · MLS® NB145949
About this home
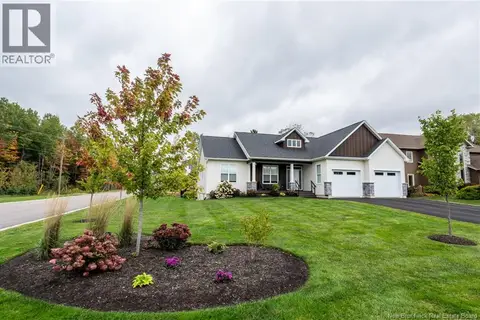
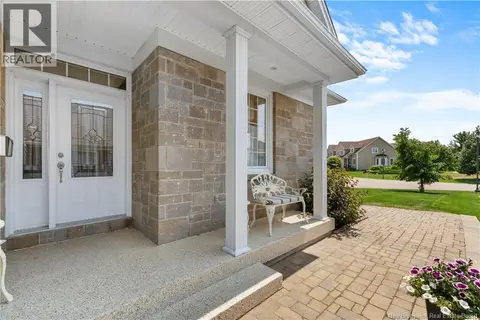
Welcome to this stunning bungalow, thoughtfully designed with style, comfort, and versatility in mind. Featuring 9ft high ceilings throughout, extra soundproofing between bedroom walls, and exceptional attention to detail throughout, this home offers an impressive blend of functionality and modern living. The main floor showcases a bright, spacious open-concept living area centered around a dream kitchen that is truly straight out of a magazine. Beautiful waterfall quartz countertops create a striking focal point, while the generous layout makes entertaining family and friends effortless. The welcoming foyer provides plenty of space for guests and flows seamlessly into the heart of the home. Down the hall, you'll find the luxurious primary suite, complete with a stunning 4-piece ensuite and a spacious walk-in closet designed to meet all your storage needs. Two additional bedrooms and a well-appointed 4-piece main bathroom complete the main level. The fully developed basement adds exceptional versatility and offers potential for an in-law suite or additional living space. With plumbing already in place for a future kitchenette, the possibilities are endless. The lower level features a spacious family room, three additional bedrooms, a 4-piece bathroom, a 2-piece bathroom, and a dedicated laundry area. Outside, the thoughtful design continues with a covered front porch, the perfect spot to enjoy your morning coffee or unwind with an evening beverage. This is a rare opportunity to own a beautifully designed home with incredible flexibility for growing families, multi-generational living, or those looking for additional space. Don't miss your chance to make this exceptional property your own, contact your REALTOR® today to learn more or schedule your private viewing! (id:66966)
Details
- Type
- Detached
- Style
- Bungalow
- Size
- 3112 sq ft
- Garage
- Garage
- Property tax
- $3,473
- Municipality
- Dieppe
Interior
- Bedrooms
- 3 above ground + 3 below
- Fireplace
- No
- Flooring
- Tile, Hardwood, Vinyl
Heating, cooling and services
- Heating
- Heat Pump, Baseboard heaters, Forced air, Electric
- Air conditioning
- Central air conditioning, Heat Pump
- Water and sewer
- Municipal sewage system
Building and exterior
- Style
- Bungalow
- Foundation
- Concrete
- Outdoor
- Stone, Vinyl
Parking
- Driveway and parking
- Attached Garage
Rooms
| Room | Level | Size | Features |
|---|---|---|---|
| 2pc Bathroom | Basement | 6'3'' x 3'3'' | |
| 4pc Bathroom | Basement | 4'11'' x 9'9'' | |
| Bedroom | Basement | 10'5'' x 13'9'' | |
| Bedroom | Basement | 15'5'' x 13'2'' | |
| Bedroom | Basement | 15'3'' x 14'10'' | |
| Family room | Basement | 17'10'' x 21'8'' | |
| Family room | Basement | 15'9'' x 12'2'' | |
| 4pc Bathroom | Main level | 7'10'' x 7'9'' | |
| 4pc Bathroom | Main level | 10'1'' x 4'11'' | |
| Bedroom | Main level | 15'4'' x 16'5'' | |
| Bedroom | Main level | 13'10'' x 9'11'' | |
| Bedroom | Main level | 13'10'' x 10'5'' | |
| Office | Main level | 7'9'' x 10'1'' | |
| Pantry | Main level | 7'9'' x 11'4'' | |
| Kitchen | Main level | 14'1'' x 15'10'' | |
| Dining room | Main level | 13' x 11'3'' | |
| Living room | Main level | 21'1'' x 10'3'' |
Location
Location is approximate. See nearby homes on the map
Listed by EXIT Realty Associates.

REALTOR®, REALTORS®, and the REALTOR® logo are certification marks that are owned by REALTOR® Canada Inc. and licensed exclusively to The Canadian Real Estate Association (CREA). These certification marks identify real estate professionals who are members of CREA and who must abide by CREA’s By-Laws, Rules, and the REALTOR® Code. The MLS® trademark and the MLS® logo are owned by CREA and identify the professional real estate services provided by members of CREA.
The information contained on this site is based in whole or in part on information that is provided by members of The Canadian Real Estate Association, who are responsible for its accuracy. CREA reproduces and distributes this information as a service for its members and assumes no responsibility for its accuracy.
Similar homes nearby
See more in Dieppe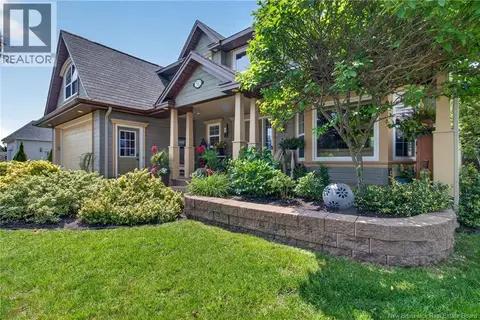 📷 46
$849,500
6+1 bd4 ba4065 ft²
50 Meunier Street
Dieppe
Pool
Detached · MLS® NB143424 · EXIT Realty Associates
 📷 6
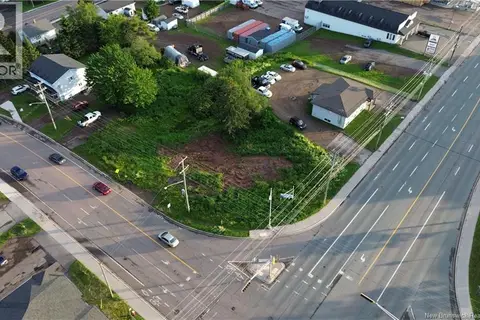
$849,900
0 bd
Lot Champlain/Lafrance
Dieppe
Vacant Land · MLS® NB142563 · EXIT Realty Associates
 📷 39
$849,900
3+2 bd3 ba3068 ft²
49 Adrienne Street
Dieppe
Detached · MLS® NB146626 · RE/MAX Avante
 📷 19
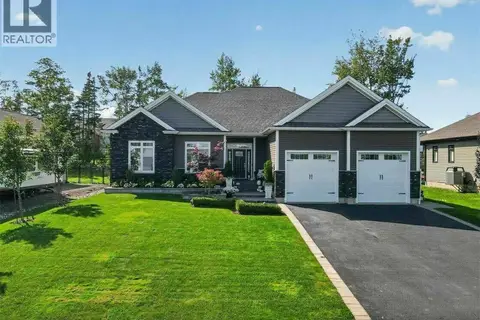
$849,900
3+1 bd2 ba3517 ft²
22 Louis-Arthur Court
Dieppe
Detached · MLS® NB148509 · PG Direct Realty Ltd.
 📷 46
$829,900
3+1 bd3 ba3693 ft²
178 Yvonne Street
Dieppe
Detached · MLS® NB148905 · RE/MAX Quality Real Estate Inc.
 📷 50
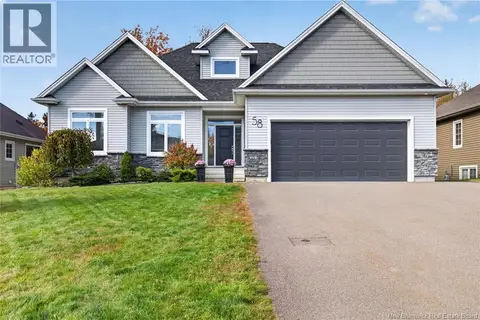
$850,000
3+2 bd2 ba3426 ft²
58 Valmont Crescent
Dieppe
Detached · MLS® NB149588 · RE/MAX Avante
 📷 44
$819,000
3+1 bd3 ba3710 ft²
316 Yvonne Street
Dieppe
Detached · MLS® NB148847 · Royal LePage Atlantic
 📷 37
$799,900
2+1 bd3 ba3575 ft²
154 Nathalie Street
Dieppe
Single Family · MLS® NB143795 · EXIT Realty Associates