10285 Beacon Hill Drive
Lake Country South West, Lake Country, BC, V4V0A9
Listed by Sotheby's International Realty Canada
$1,525,000
- 5 bedrooms
- 3 bathrooms
- 6 parking
- 3296 sq ft
Listed 145 days ago · MLS® 10389055
About this home
Modern luxury meets Okanagan lifestyle in this stunning 2021-built walk-out rancher with basement, located in one of Lakestone’s newest and most sought-after subdivisions. GST has already been paid, and the home is still under new home warranty for added peace of mind. This beautifully designed four-bedroom, three-bathroom home offers an airy, light-filled interior with high ceilings, crisp white finishes, and expansive windows that flood the space with natural light. The heart of the home is the showstopping kitchen, featuring a large eat-in island, stainless steel appliances, built-in wall oven, high-end lighting, and extensive cabinetry for both style and functionality. The spacious primary retreat is designed for comfort and relaxation, complete with a luxurious ensuite featuring dual sinks, a walk-in glass shower, soaker tub, and generous walk-in closet. Enjoy seamless indoor-outdoor living with an extra-large covered deck overlooking distant mountain views, plus a massive walk-out basement leading to an equally impressive covered patio below. The landscaped backyard offers green space and grass perfect for pets, kids, or entertaining. Additional highlights include a double car garage with extra driveway parking, fully landscaped front yard with decorative shrubbery, and modern finishings throughout. Set within the award-winning Lakestone community, residents enjoy an exceptional lifestyle surrounded by nature, hiking trails, lake access, scenic viewpoints, and world-class amenities including community centres, fitness facilities, pools, sport courts, and outdoor gathering spaces, all just minutes from wineries, golf, and everyday conveniences. (id:66966)
Details
- Type
- Detached
- Style
- Ranch
- Size
- 3296 sq ft
- Basement
- Full
- Garage
- Garage
- Property tax
- $5,520
- Neighbourhood
- Lake Country South West
- Municipality
- Lake Country
Interior
- Fireplace
- Decorative
Heating, cooling and services
- Heating
- Forced air, See remarks
- Air conditioning
- Central air conditioning
- Water and sewer
- Municipal sewage system
Building and exterior
- Style
- Ranch
- Year built
- 2021
- Roof
- Asphalt shingle
- Outdoor
- Brick, Stucco
Parking
- Total parking
- 6
- Driveway and parking
- Attached Garage
Rooms
| Room | Level | Size | Features |
|---|---|---|---|
| Bedroom | Basement | 14'3'' x 16'3'' | |
| Kitchen | Main level | 19'3'' x 9'8'' | |
| Pantry | Main level | 4'10'' x 9'5'' | |
| Dining room | Main level | 14'11'' x 17'5'' | |
| Primary Bedroom | Main level | 16'11'' x 12'2'' | |
| Full ensuite bathroom | Main level | 12'11'' x 10'2'' | |
| Other | Main level | 5'1'' x 10'2'' | |
| 3pc Bathroom | Main level | 7'0'' x 8'5'' | |
| Bedroom | Main level | 10'0'' x 11'0'' | |
| Laundry room | Main level | 8'11'' x 9'5'' | |
| Foyer | Main level | 9'9'' x 5'10'' | |
| Recreation room | Basement | 18'3'' x 26'8'' | |
| 3pc Bathroom | Basement | 8'8'' x 5'9'' | |
| Bedroom | Basement | 14'8'' x 10'4'' | |
| Bedroom | Basement | 12'0'' x 17'2'' | |
| Living room | Main level | 19'3'' x 17'5'' |
Location
Location is approximate. See nearby homes on the map
Listed by Sotheby's International Realty Canada.

REALTOR®, REALTORS®, and the REALTOR® logo are certification marks that are owned by REALTOR® Canada Inc. and licensed exclusively to The Canadian Real Estate Association (CREA). These certification marks identify real estate professionals who are members of CREA and who must abide by CREA’s By-Laws, Rules, and the REALTOR® Code. The MLS® trademark and the MLS® logo are owned by CREA and identify the professional real estate services provided by members of CREA.
The information contained on this site is based in whole or in part on information that is provided by members of The Canadian Real Estate Association, who are responsible for its accuracy. CREA reproduces and distributes this information as a service for its members and assumes no responsibility for its accuracy.
Similar homes nearby
See more in Lake Country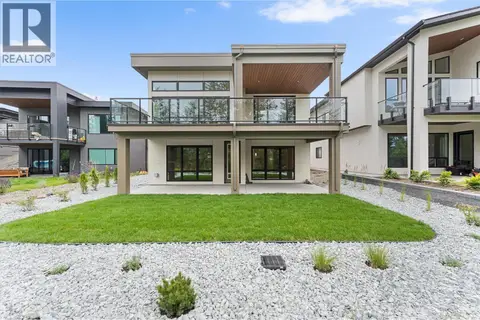 📷 72
$1,548,000
4 bd4 ba4 pk3910 ft²
10313 Long Road
Lake Country South West, Lake Country
Pool
Detached · MLS® 10403143 · Coldwell Banker Executives Realty
 📷 81
$1,495,000
4 bd4 ba2 pk3913 ft²
10151 Chase Road
Lake Country South West, Lake Country
Pool
Detached · MLS® 10398890 · REMAX Kelowna
 📷 43
$1,595,000
4 bd3 ba5 pk3180 ft²
1673 Travertine Drive
Lake Country South West, Lake Country
Pool
Detached · MLS® 10398111 · Royal LePage Kelowna
 📷 82
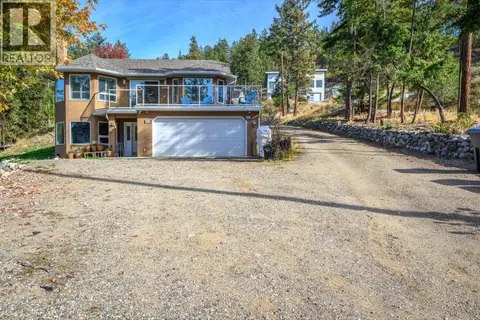
$1,425,000
3 bd3 ba4 pk2144 ft²
4405 Ottley Road
Lake Country South West, Lake Country
Detached · MLS® 10402980 · Royal LePage Downtown Realty
 📷 91
$1,699,000
4 bd4 ba7 pk3232 ft²
10245 Beacon Hill Drive
Lake Country South West, Lake Country
Pool
Detached · MLS® 10394226 · Sotheby's International Realty Canada
 📷 75
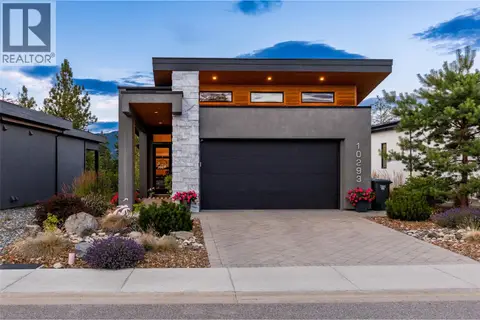
$1,349,000
5 bd4 ba4 pk3335 ft²
10293 Long Road
Lake Country South West, Lake Country
Pool
Detached · MLS® 10394446 · Sotheby's International Realty Canada
 📷 49
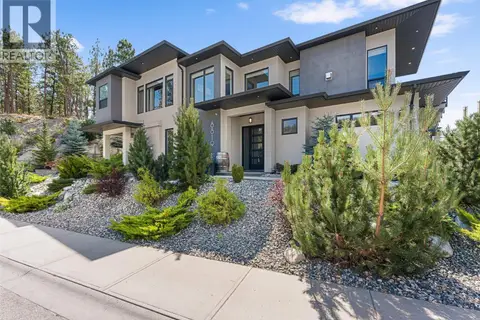
$1,349,000
6 bd4 ba5 pk2791 ft²
8819 Heritage Drive
Lake Country South West, Lake Country
Detached · MLS® 10398667 · eXp Realty (Kelowna)
 📷 69
$1,749,000
4 bd3 ba5 pk2680 ft²
9839 Beacon Hill Crescent
Lake Country South West, Lake Country
Pool
Detached · MLS® 10392284 · RE/MAX Vernon