10293 Long Road
Lake Country South West, Lake Country, BC, V4V0A9
Listed by Sotheby's International Realty Canada
$1,349,000
- 5 bedrooms
- 4 bathrooms
- 4 parking
- 3335 sq ft
Listed 99 days ago · MLS® 10394446
About this home
Nestled within the award-winning Lakestone community, this beautifully crafted 2019 walkout rancher with basement offers the perfect blend of luxury, comfort, and modern convenience. Still covered by the balance of the new home warranty, this meticulously maintained residence features five bedrooms, four bathrooms, and thoughtfully designed living spaces ideal for families and entertaining. The bright, open-concept main floor is highlighted by soaring ceilings, rich hardwood flooring, and expansive windows that fill the home with natural light. The chef-inspired kitchen is equipped with quality Whirlpool and Frigidaire appliances and flows seamlessly into the dining and living areas, creating an inviting space for everyday living and hosting guests. The primary suite is a private retreat, complete with hardwood flooring, a spacious walk-in closet, and a beautifully appointed ensuite. Additional bedrooms are comfortably finished with plush carpeting, offering warmth and privacy for family or guests. The fully finished walkout basement expands your living space with additional bedrooms, bathrooms, and a stylish wet bar, making it an ideal setting for entertaining, extended family, or recreation. Designed for effortless living inside and out, the home also features integrated smart home technology, underground irrigation, a natural gas BBQ hookup, and a heated double attached garage. Located in one of the Okanagan's premier master-planned communities, Lakestone offers an exceptional lifestyle with access to two private amenity centres featuring outdoor pools, hot tubs, fully equipped fitness centres, and a yoga studio. Residents also enjoy nearby pickleball and basketball courts, extensive hiking trails, world-class wineries, and the convenience of Kelowna International Airport just 10 minutes away. Experience the perfect combination of quality craftsmanship, modern design, and resort-inspired living in one of the Okanagan's most sought-after communities. (id:66966)
Details
- Type
- Detached
- Style
- Ranch
- Size
- 3335 sq ft
- Garage
- Garage
- Property tax
- $8,827
- Neighbourhood
- Lake Country South West
- Municipality
- Lake Country
Interior
- Fireplace
- Gas
- Appliances
- Refrigerator, Range - Gas, Dishwasher, Microwave, Washer & Dryer
- Flooring
- Tile, Hardwood, Carpeted
Heating, cooling and services
- Heating
- Forced air, See remarks
- Air conditioning
- Central air conditioning
- Water and sewer
- Municipal sewage system
Building and exterior
- Style
- Ranch
- Year built
- 2019
- Roof
- Asphalt shingle
- Outdoor
- Wood, Stone, Stucco
Parking
- Total parking
- 4
- Driveway and parking
- Attached Garage, Heated Garage
Rooms
| Room | Level | Size | Features |
|---|---|---|---|
| Other | Basement | 10'11'' x 7'7'' | |
| 4pc Bathroom | Basement | 10'11'' x 5'0'' | |
| Recreation room | Basement | 25'5'' x 16'7'' | |
| Bedroom | Basement | 9'5'' x 16'7'' | |
| Bedroom | Basement | 10'7'' x 13'5'' | |
| Bedroom | Basement | 10'9'' x 15'1'' | |
| 4pc Bathroom | Basement | 4'11'' x 10'9'' | |
| Family room | Basement | 13'6'' x 20'7'' | |
| 4pc Bathroom | Main level | 6'7'' x 8'1'' | |
| Bedroom | Main level | 9'0'' x 14'4'' | |
| 4pc Ensuite bath | Main level | 5'3'' x 15'9'' | |
| Other | Main level | 6'11'' x 7'3'' | |
| Primary Bedroom | Main level | 12'1'' x 11'9'' | |
| Dining room | Main level | 10'11'' x 12'2'' | |
| Kitchen | Main level | 9'6'' x 14'8'' | |
| Living room | Main level | 15'11'' x 16'8'' | |
| Foyer | Main level | 12'0'' x 12'9'' |
Location
Location is approximate. See nearby homes on the map
Listed by Sotheby's International Realty Canada.

REALTOR®, REALTORS®, and the REALTOR® logo are certification marks that are owned by REALTOR® Canada Inc. and licensed exclusively to The Canadian Real Estate Association (CREA). These certification marks identify real estate professionals who are members of CREA and who must abide by CREA’s By-Laws, Rules, and the REALTOR® Code. The MLS® trademark and the MLS® logo are owned by CREA and identify the professional real estate services provided by members of CREA.
The information contained on this site is based in whole or in part on information that is provided by members of The Canadian Real Estate Association, who are responsible for its accuracy. CREA reproduces and distributes this information as a service for its members and assumes no responsibility for its accuracy.
Similar homes nearby
See more in Lake Country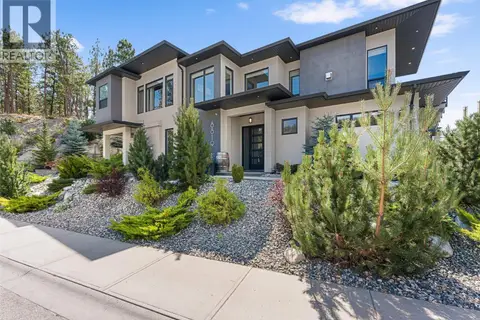 📷 49
$1,349,000
6 bd4 ba5 pk2791 ft²
8819 Heritage Drive
Lake Country South West, Lake Country
Detached · MLS® 10398667 · eXp Realty (Kelowna)
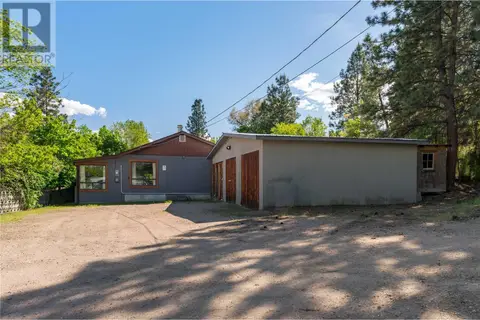 📷 22
$1,299,000
4 bd2 ba8 pk1443 ft²
10286 Newene Road
Lake Country South West, Lake Country
Detached · MLS® 10347198 · REMAX Kelowna - Stone Sisters
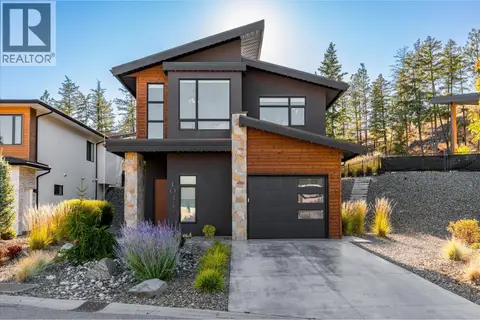 📷 49
$1,299,000
3 bd3 ba4 pk2400 ft²
10342 Long Road
Lake Country South West, Lake Country
Pool
Detached · MLS® 10400669 · Sotheby's International Realty Canada
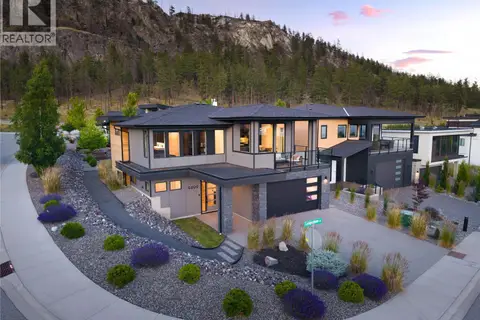 📷 72
$1,289,000
3 bd3 ba4 pk2424 ft²
9499 Ledgestone Road
Lake Country South West, Lake Country
Pool
Detached · MLS® 10391192 · REMAX Kelowna - Stone Sisters
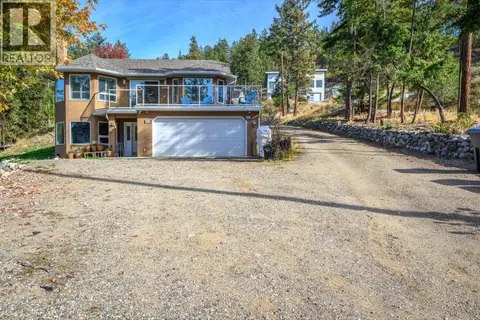 📷 82
$1,425,000
3 bd3 ba4 pk2144 ft²
4405 Ottley Road
Lake Country South West, Lake Country
Detached · MLS® 10402980 · Royal LePage Downtown Realty
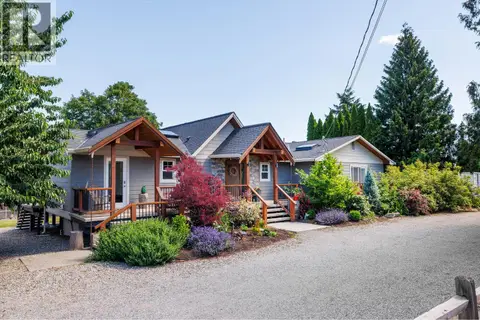 📷 57
$1,250,000
6 bd4 ba3 pk2788 ft²
2020 Goldie Road
Lake Country South West, Lake Country
Detached · MLS® 10388540 · Royal LePage Kelowna
 📷 57
$1,249,900
4 bd3 ba6 pk3853 ft²
9251 Tyndall Road
Lake Country South West, Lake Country
Detached · MLS® 10394259 · Royal LePage Kelowna
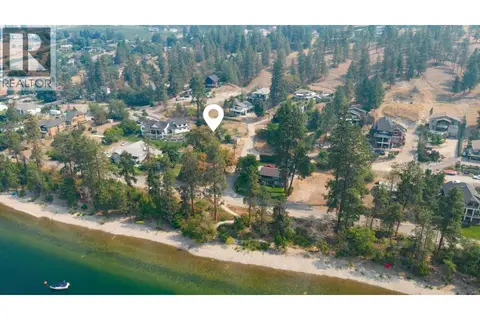 📷 54
$1,240,000
2 bd1 ba1 pk816 ft²
1210 Eighth Street
Lake Country South West, Lake Country
Detached · MLS® 10387897 · Sotheby's International Realty Canada