10245 152 ST NW
Canora, Edmonton, AB, T5P1Y3
Listed by Liv Real Estate
$399,900
- 3 bedrooms
- 3 bathrooms
- 1565 sq ft
Listed 20 days ago · MLS® E4511235
About this home
Room to spread out, space to come together, and a backyard made for crisp fall afternoons. Two living areas on the open-concept main floor give everyone a place to settle in, while the kitchen and dining area keep conversation flowing from one space to the next. Oversized windows bring in natural light, and the kitchen’s generous cabinetry and island seating make everyday meals and weekend gatherings easy. Outside, a large deck overlooks the rare, generously sized, fully fenced yard with room for kids and pets to play. Upstairs, the primary bedroom has a walk-in closet and private ensuite; two more bedrooms and laundry on the same level keep daily routines simple. The partially finished basement offers extra space to use now and flexibility for future plans. Completing the package is an oversized double detached garage that adds practical storage and parking all in an incredible location with schools, parks, shopping and transit (including the west LRT expansion) just blocks away. No condo fees! (id:66966)
Details
- Type
- Duplex
- Size
- 1565 sq ft
- Basement
- Partially finished, Full
- Garage
- Garage
- Neighbourhood
- Canora
- Municipality
- Edmonton
Interior
- Fireplace
- No
- Appliances
- Washer, Refrigerator, Dishwasher, Stove, Dryer, Garage door opener, Garage door opener remote(s)
Heating, cooling and services
- Heating
- Forced air
Building and exterior
- Year built
- 2016
Parking
- Driveway and parking
- Detached Garage
Rooms
| Room | Level | Size | Features |
|---|---|---|---|
| Living room | Main level | 3.15 × 3.64 m (10'4" × 11'11") | |
| Dining room | Main level | 2.63 × 3.67 m (8'8" × 12') | |
| Kitchen | Main level | 3.79 × 3.2 m (12'5" × 10'6") | |
| Family room | Main level | 3.14 × 3.67 m (10'4" × 12') | |
| Primary Bedroom | Upper Level | 3.75 × 4.55 m (12'4" × 14'11") | |
| Bedroom 2 | Upper Level | 2.97 × 3.87 m (9'9" × 12'8") | |
| Bedroom 3 | Upper Level | 2.7 × 3.92 m (8'10" × 12'10") |
Location
Location is approximate. See nearby homes on the map
Listed by Liv Real Estate.

REALTOR®, REALTORS®, and the REALTOR® logo are certification marks that are owned by REALTOR® Canada Inc. and licensed exclusively to The Canadian Real Estate Association (CREA). These certification marks identify real estate professionals who are members of CREA and who must abide by CREA’s By-Laws, Rules, and the REALTOR® Code. The MLS® trademark and the MLS® logo are owned by CREA and identify the professional real estate services provided by members of CREA.
The information contained on this site is based in whole or in part on information that is provided by members of The Canadian Real Estate Association, who are responsible for its accuracy. CREA reproduces and distributes this information as a service for its members and assumes no responsibility for its accuracy.
Similar homes nearby
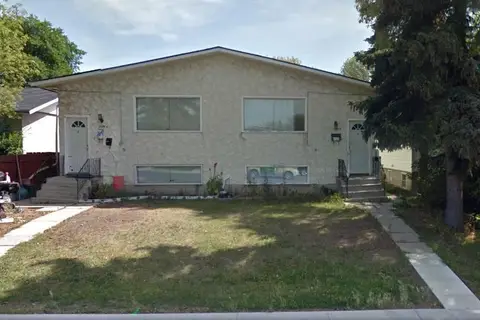
See more in Edmonton 📷 32
$379,000
3 bd2 ba1388 ft²
15504 102 AV NW
Canora, Edmonton
Multiplex
Duplex · MLS® E4509523 · Homes & Gardens Real Estate Limited
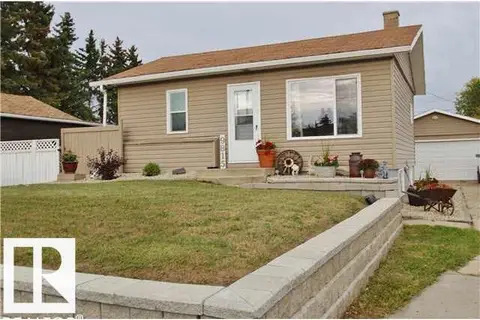
 📷 16
$355,000
5 bd2 ba2 pk1057 ft²
10219A 155 ST NW
Canora, Edmonton
Multiplex
Duplex · MLS® E4493712 · Logic Realty
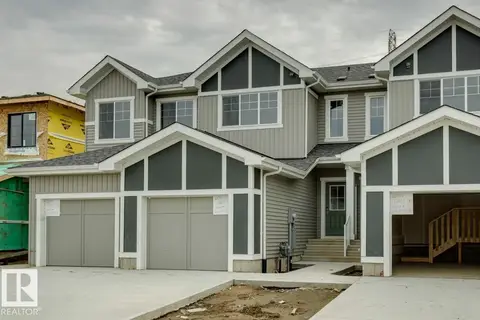
 📷 3
$399,900
1 bd2 ba596 ft²
9815 160 ST NW
Glenwood (Edmonton), Edmonton
Detached · MLS® E4492469 · REMAX River City
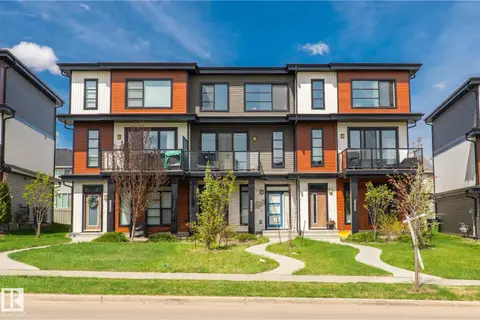
 📷 39
$399,900
3 bd3 ba2 pk1493 ft²
2091 Egret DR NW
Edgemont (Edmonton), Edmonton
Att/Row/Townhouse · MLS® E4496680 · Bode
 📷 48
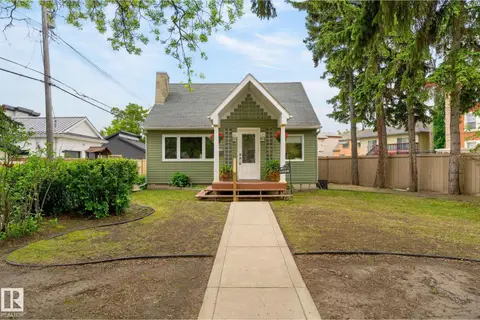
$399,900
3 bd3 ba6 pk1625 ft²
8282 CHAPPELLE WAY SW
Chappelle Area, Edmonton
Att/Row/Townhouse · MLS® E4501710 · MaxWell Devonshire Realty
 📷 60
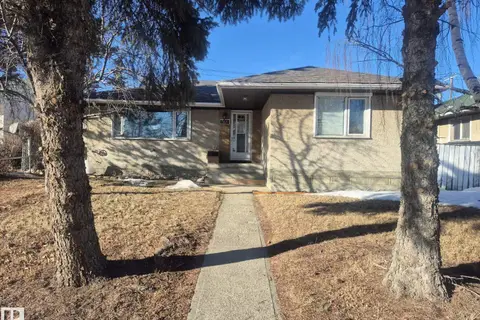
$399,900
4 bd1 ba1157 ft²
10108 144 ST NW
Grovenor, Edmonton
Detached · MLS® E4501746 · RE/MAX Excellence
 📷 41
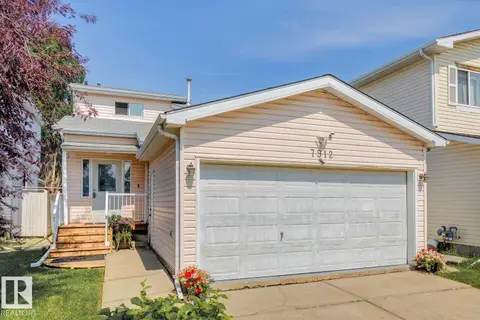
$399,900
5 bd2 ba1123 ft²
7920 Argyll RD NW
Avonmore, Edmonton
Detached · MLS® E4501998 · Royal LePage Noralta Real Estate
 📷 35
$399,900
4 bd3 ba1174 ft²
7912 154 AV NW
Mayliewan, Edmonton
Detached · MLS® E4502093 · Royal Lepage Arteam Realty