102 Westview Drive
Wiltse/Valleyview, Penticton, BC, V2A7R2
Listed by Royal LePage Locations West
$1,699,000
- 5 bedrooms
- 4 bathrooms
- 2 parking
- 5314 sq ft
Listed 107 days ago · MLS® 10380096
About this home
Custom-built 5,314 sq. ft. family home in a highly sought-after neighbourhood, offering a spacious and functional layout with timeless traditional design. This well-maintained home features 5 bedrooms and 4 bathrooms over two levels plus a fully developed basement, providing ample space for families of all sizes. The main floor offers hardwood and tile flooring, vaulted ceilings, and a well-appointed gourmet kitchen with stainless steel appliances, generous workspace, and excellent flow for everyday living and entertaining. Upstairs, the primary suite includes a full ensuite with jetted tub and walk-in shower. The lower level features an additional bedroom and expansive recreation/media space, ideal for a growing family. Enjoy outdoor living on the private covered east-side patio overlooking the fully fenced, beautifully landscaped backyard with plenty of room for children, pets, and future possibilities, including space for a pool and potential carriage house, subject to approvals. An oversized double garage plus two separate driveways provide excellent parking and space for RVs, boats, trailers, or toys. A rare opportunity to own a generously sized family home in a desirable location. (id:66966)
Details
- Type
- Detached
- Style
- Contemporary
- Size
- 5314 sq ft
- Basement
- Full
- Garage
- Garage
- Property tax
- $9,150
- Neighbourhood
- Wiltse/Valleyview
- Municipality
- Penticton
Interior
- Fireplace
- Gas
- Appliances
- Washer, Refrigerator, Dishwasher, Range, Dryer
Heating, cooling and services
- Heating
- Forced air, See remarks
- Air conditioning
- Central air conditioning
- Water and sewer
- Municipal sewage system
Building and exterior
- Style
- Contemporary
- Year built
- 2003
- Roof
- Asphalt shingle
- Outdoor
- Stucco
Parking
- Total parking
- 2
- Driveway and parking
- Attached Garage
Rooms
| Room | Level | Size | Features |
|---|---|---|---|
| Den | Second level | 9'6'' x 10'4'' | |
| 5pc Ensuite bath | Second level | ||
| Bedroom | Second level | 11'7'' x 17'9'' | |
| Bedroom | Second level | 12'2'' x 14'1'' | |
| Family room | Second level | 18'3'' x 13'3'' | |
| Primary Bedroom | Second level | 18'6'' x 22'2'' | |
| 4pc Bathroom | Basement | ||
| Bedroom | Basement | 13'11'' x 14'4'' | |
| Bedroom | Basement | 12'9'' x 29'4'' | |
| 2pc Bathroom | Main level | ||
| Dining nook | Main level | 8' x 14'6'' | |
| Dining room | Main level | 12'9'' x 15'3'' | |
| Family room | Main level | 12'2'' x 16'6'' | |
| Foyer | Main level | 5'6'' x 11'2'' | |
| Kitchen | Main level | 12'3'' x 15'1'' | |
| Kitchen | Main level | 15'8'' x 18'1'' | |
| Living room | Main level | 15'7'' x 15'2'' | |
| Mud room | Main level | 10' x 7'9'' | |
| Office | Main level | 14'7'' x 12' | |
| 4pc Bathroom | Second level |
Location
Location is approximate. See nearby homes on the map
Listed by Royal LePage Locations West.

REALTOR®, REALTORS®, and the REALTOR® logo are certification marks that are owned by REALTOR® Canada Inc. and licensed exclusively to The Canadian Real Estate Association (CREA). These certification marks identify real estate professionals who are members of CREA and who must abide by CREA’s By-Laws, Rules, and the REALTOR® Code. The MLS® trademark and the MLS® logo are owned by CREA and identify the professional real estate services provided by members of CREA.
The information contained on this site is based in whole or in part on information that is provided by members of The Canadian Real Estate Association, who are responsible for its accuracy. CREA reproduces and distributes this information as a service for its members and assumes no responsibility for its accuracy.
Similar homes nearby
See more in Penticton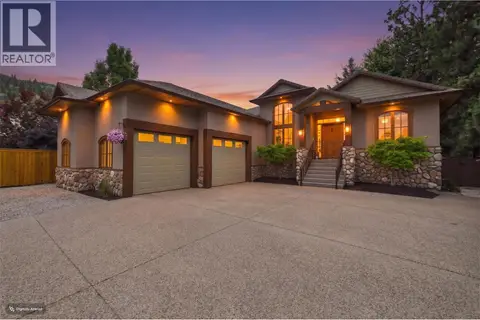 📷 75
$1,650,000
4 bd3 ba5 pk3785 ft²
188 Penrose Court
Wiltse/Valleyview, Penticton
Detached · MLS® 10392927 · Royal LePage Locations West
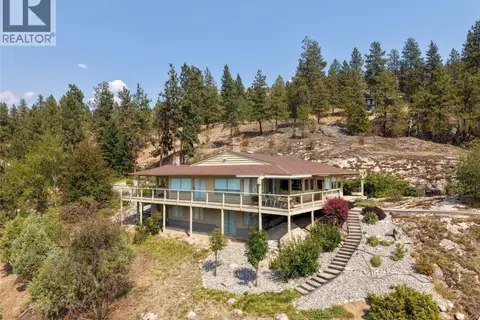 📷 47
$1,775,000
5 bd3 ba2 pk3908 ft²
3954 Valleyview Road
Wiltse/Valleyview, Penticton
Detached · MLS® 10395729 · Royal LePage Locations West
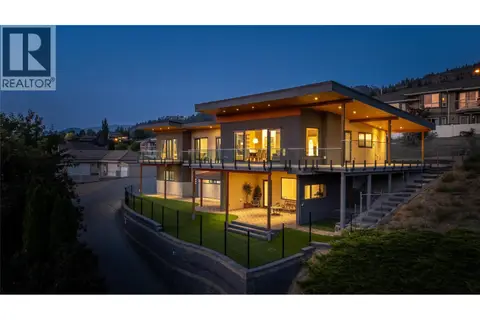 📷 81
$1,795,000
4 bd5 ba4 pk3429 ft²
3984 Finnerty Road
Wiltse/Valleyview, Penticton
Detached · MLS® 10400426 · Canada Flex Realty Group
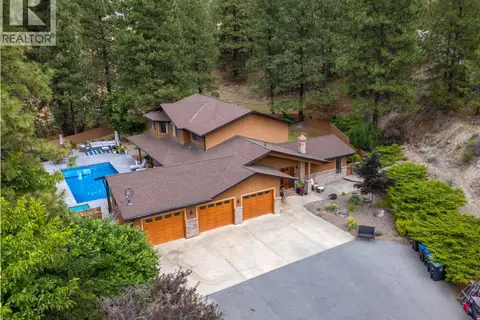 📷 60
$1,599,000
4 bd3 ba5 pk3021 ft²
3948 Valleyview Road
Wiltse/Valleyview, Penticton
Pool
Detached · MLS® 10378387 · RE/MAX Penticton Realty
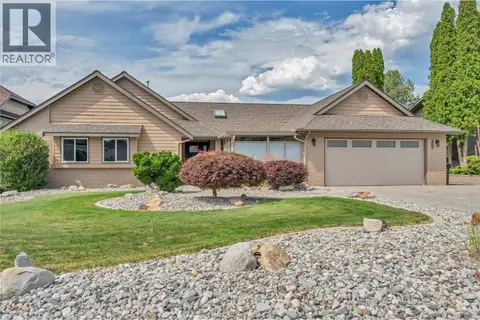 📷 66
$1,599,000
4 bd3 ba5 pk3279 ft²
163 Westview Drive
Wiltse/Valleyview, Penticton
WaterfrontPool
Detached · MLS® 10379736 · Chamberlain Property Group
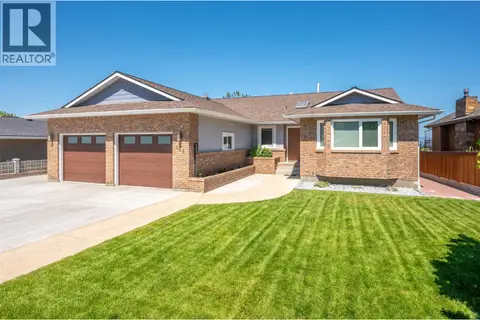
 📷 66
$1,595,000
7 bd9 ba7 pk4538 ft²
102 Spruce Place
Wiltse/Valleyview, Penticton
Detached · MLS® 10379048 · eXp Realty
 New
📷 89
$1,595,000
5 bd3 ba2 pk3819 ft²
153 Westview Drive
Wiltse/Valleyview, Penticton
Pool
Detached · MLS® 10403542 · eXp Realty
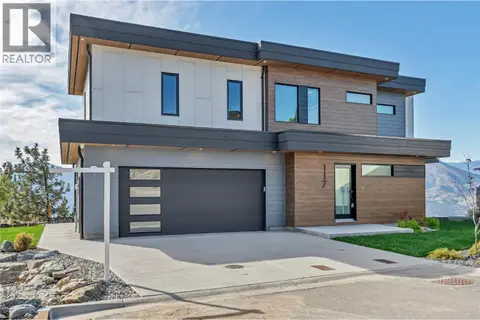 📷 79
$1,440,000
3 bd4 ba4 pk2285 ft²
3331 Evergreen Drive Unit# 117
Wiltse/Valleyview, Penticton
Detached · MLS® 10403035 · Royal LePage Locations West