102 Spruce Place
Wiltse/Valleyview, Penticton, BC, V2A8V9
Listed by eXp Realty
$1,595,000
- 7 bedrooms
- 9 bathrooms
- 7 parking
- 4538 sq ft
Listed 190 days ago · MLS® 10379048
About this home
CLICK TO VIEW VIDEO: Above the Beach Guest Suites. 7 Bed/9 Bath. An opportunity to own a fully operating, turnkey Bed & Breakfast overlooking beautiful Skaha Lake. This established hospitality property blends lifestyle and investment in one of the South Okanagan’s most desirable settings.The property features 7 private guest suites, each with its own ensuite. With a proven reputation and established online presence, this property offers immediate income potential with room to expand your vision.The owner’s residence is equally impressive, featuring vaulted ceilings, hardwood flooring, and a chef-inspired kitchen designed for both comfort and entertaining. Multiple patios capture panoramic views stretching from Skaha Beach to the city lights, creating unforgettable moments for guests and owners alike.A thoughtfully designed carriage home expands the accommodation options, offering 2 suites above and 1 below a spacious studio ideal for retreats, workshops or creative pursuits. Set on 1 acre of landscaped grounds, the property provides space to garden, relax and enjoy the peaceful surroundings. Stroll to nearby beaches, wineries, and hiking trails, making this location a natural draw for travelers exploring the Okanagan lifestyle.Whether you envision continuing its success as a boutique accommodation or creating a shared ownership family retreat North of the boarder; Above the Beach Guest Suites offers a unique chance to live, host, and invest in the heart of Penticton. (id:66966)
Details
- Type
- Detached
- Style
- Multi-level
- Size
- 4538 sq ft
- Garage
- Garage
- Property tax
- $7,779
- Neighbourhood
- Wiltse/Valleyview
- Municipality
- Penticton
Interior
- Fireplace
- No
Heating, cooling and services
- Heating
- Heat Pump, Forced air, See remarks
- Air conditioning
- Central air conditioning, Heat Pump
- Water and sewer
- Septic tank
Building and exterior
- Style
- Multi-level
- Year built
- 1981
Parking
- Total parking
- 7
- Driveway and parking
- Attached Garage, Additional Parking
Rooms
| Room | Level | Size | Features |
|---|---|---|---|
| 4pc Ensuite bath | Basement | ||
| Bedroom | Basement | 15'1'' x 28'7'' | |
| Laundry room | Lower level | 14'3'' x 10'7'' | |
| 3pc Bathroom | Lower level | ||
| Bedroom | Lower level | 9'1'' x 18'1'' | |
| Kitchen | Second level | 7'6'' x 9'2'' | |
| 4pc Bathroom | Second level | ||
| Bedroom | Second level | 12'3'' x 9'1'' | |
| Kitchen | Second level | 7'5'' x 9'3'' | |
| 4pc Bathroom | Second level | ||
| Bedroom | Second level | 12'3'' x 9'2'' | |
| 3pc Bathroom | Second level | ||
| 4pc Ensuite bath | Second level | ||
| Bedroom | Second level | 11'9'' x 13' | |
| 3pc Ensuite bath | Second level | ||
| Primary Bedroom | Second level | 17' x 18' | |
| 4pc Bathroom | Lower level | ||
| Bedroom | Lower level | 15'5'' x 19'2'' | |
| Kitchen | Lower level | 10'1'' x 8'10'' | |
| Storage | Main level | 5'9'' x 3'9'' | |
| 2pc Bathroom | Main level | ||
| Other | Main level | 19'8'' x 31'7'' | |
| Kitchen | Main level | 15'2'' x 10'9'' | |
| Dining room | Main level | 15'8'' x 9'6'' | |
| Living room | Main level | 15'2'' x 18'8'' |
Location
Location is approximate. See nearby homes on the map
Listed by eXp Realty.

REALTOR®, REALTORS®, and the REALTOR® logo are certification marks that are owned by REALTOR® Canada Inc. and licensed exclusively to The Canadian Real Estate Association (CREA). These certification marks identify real estate professionals who are members of CREA and who must abide by CREA’s By-Laws, Rules, and the REALTOR® Code. The MLS® trademark and the MLS® logo are owned by CREA and identify the professional real estate services provided by members of CREA.
The information contained on this site is based in whole or in part on information that is provided by members of The Canadian Real Estate Association, who are responsible for its accuracy. CREA reproduces and distributes this information as a service for its members and assumes no responsibility for its accuracy.
Similar homes nearby
See more in Penticton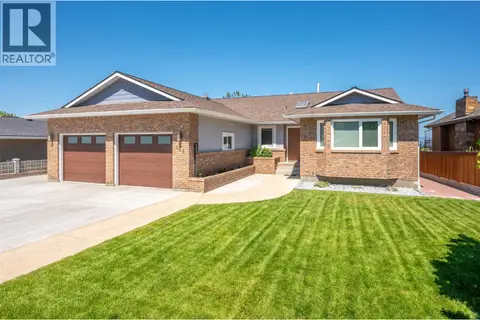 New
📷 89
$1,595,000
5 bd3 ba2 pk3819 ft²
153 Westview Drive
Wiltse/Valleyview, Penticton
Pool
Detached · MLS® 10403542 · eXp Realty
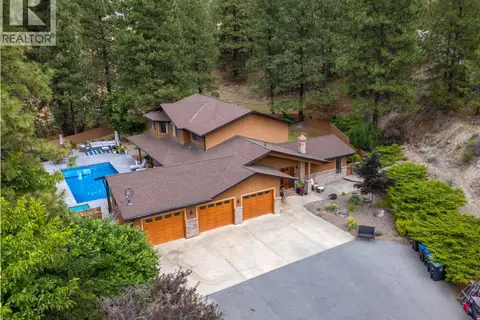 📷 60
$1,599,000
4 bd3 ba5 pk3021 ft²
3948 Valleyview Road
Wiltse/Valleyview, Penticton
Pool
Detached · MLS® 10378387 · RE/MAX Penticton Realty
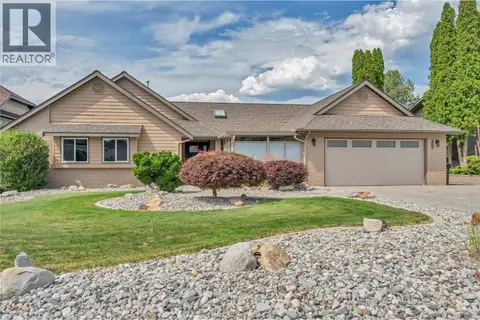 📷 66
$1,599,000
4 bd3 ba5 pk3279 ft²
163 Westview Drive
Wiltse/Valleyview, Penticton
WaterfrontPool
Detached · MLS® 10379736 · Chamberlain Property Group
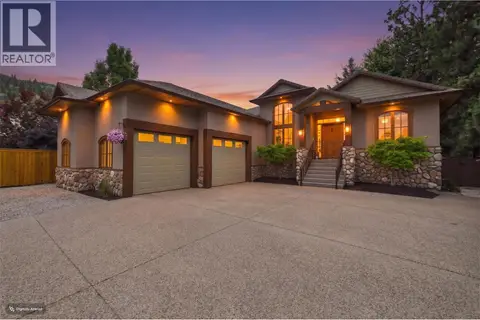 📷 75
$1,650,000
4 bd3 ba5 pk3785 ft²
188 Penrose Court
Wiltse/Valleyview, Penticton
Detached · MLS® 10392927 · Royal LePage Locations West
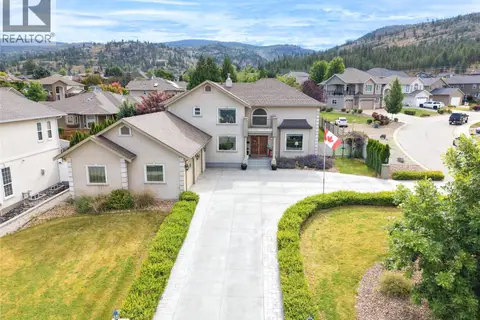 📷 50
$1,699,000
5 bd4 ba2 pk5314 ft²
102 Westview Drive
Wiltse/Valleyview, Penticton
Pool
Detached · MLS® 10380096 · Royal LePage Locations West
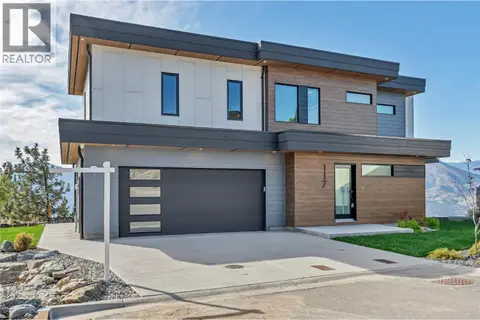 📷 79
$1,440,000
3 bd4 ba4 pk2285 ft²
3331 Evergreen Drive Unit# 117
Wiltse/Valleyview, Penticton
Detached · MLS® 10403035 · Royal LePage Locations West
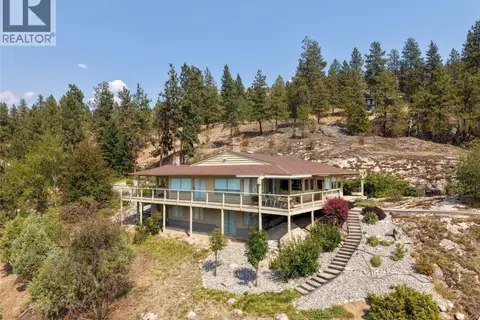 📷 47
$1,775,000
5 bd3 ba2 pk3908 ft²
3954 Valleyview Road
Wiltse/Valleyview, Penticton
Detached · MLS® 10395729 · Royal LePage Locations West
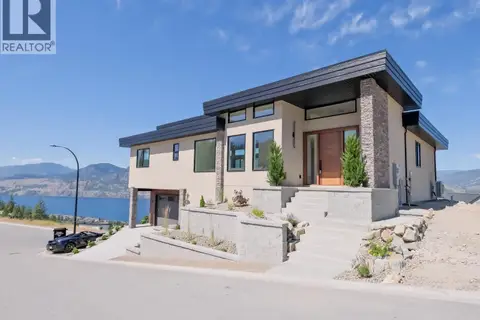 📷 42
$1,395,000
4 bd3 ba2 pk2955 ft²
3331 EVERGREEN Drive Unit# 106
Wiltse/Valleyview, Penticton
Pool
Detached · MLS® 10390195 · Chamberlain Property Group