10107 Route 105
Beechwood, NB, E7J2A5
Listed by EXIT Realty Platinum
$149,900
- 2 bedrooms
- 1 bathrooms
- 853 sq ft
Listed 19 days ago · MLS® NB148890
About this home
Welcome to a beautifully refreshed country bungalow where thoughtful renovations have completely transformed the main level. Set on 0.57 acres, this charming 2-bedroom, 1-bath home now offers a fresh, modern feel while maintaining its cozy country character. The transformation begins with a newly-added mudroom, new vinyl siding, and a new metal roof on the front portion of the home. Inside, the kitchen has been completely reconfigured and relocated to create a much more functional layout, with some new cabinetry and some updated finishes. The living and dining areas have also been redesigned to create a smoother, more inviting flow throughout the main level. Some new ceilings and additional updates give the space a fresh, cohesive feel. The main level offers comfortable everyday living, while the basement provides additional flexible space, including two rooms, one currently used as a non-egress bedroom and the other as a gaming room. The basement has also been partially studded for future finishing possibilities. Outside, enjoy the wraparound partially covered deck, fenced area for your pup, and tarp building for additional storage. With the major renovations already completed, this home offers a wonderful opportunity to enjoy the peace and privacy of country living with a fresh, updated feel. Schedule your in-person showing with your favourite REALTOR® TODAY! (id:66966)
Details
- Type
- Detached
- Style
- Bungalow, 2 Level
- Size
- 853 sq ft
- Basement
- Unfinished, Full
- Property tax
- $850
- Municipality
- Beechwood
Interior
- Bedrooms
- 2 above ground
- Fireplace
- No
- Flooring
- Concrete, Tile, Ceramic, Vinyl
Heating, cooling and services
- Heating
- Heat Pump, Forced air, Oil, Propane
- Air conditioning
- Heat Pump
Building and exterior
- Style
- Bungalow, 2 Level
- Foundation
- Concrete
- Outdoor
- Wood, Vinyl
Rooms
| Room | Level | Size | Features |
|---|---|---|---|
| Storage | Basement | 9'6'' x 9'11'' | |
| Bedroom | Basement | 8'3'' x 20'8'' | |
| Laundry room | Basement | 10'0'' x 19'5'' | |
| Bedroom | Basement | 16'8'' x 20'8'' | |
| 3pc Bathroom | Main level | 4'11'' x 7'5'' | |
| Bedroom | Main level | 11'8'' x 12'4'' | |
| Living room | Main level | 11'7'' x 12'1'' | |
| Kitchen/Dining room | Main level | 11'7'' x 21'4'' | |
| Mud room | Main level | 7'6'' x 8'11'' |
Location
Location is approximate. See nearby homes on the map
Listed by EXIT Realty Platinum.

REALTOR®, REALTORS®, and the REALTOR® logo are certification marks that are owned by REALTOR® Canada Inc. and licensed exclusively to The Canadian Real Estate Association (CREA). These certification marks identify real estate professionals who are members of CREA and who must abide by CREA’s By-Laws, Rules, and the REALTOR® Code. The MLS® trademark and the MLS® logo are owned by CREA and identify the professional real estate services provided by members of CREA.
The information contained on this site is based in whole or in part on information that is provided by members of The Canadian Real Estate Association, who are responsible for its accuracy. CREA reproduces and distributes this information as a service for its members and assumes no responsibility for its accuracy.
Similar homes nearby
See more in Beechwood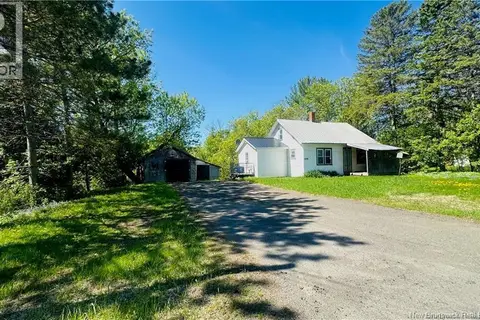 📷 36
$149,000
3 bd1 ba1000 ft²
10001 105 Route
Beechwood
Detached · MLS® NB147332 · Re/Max Hartford Realty
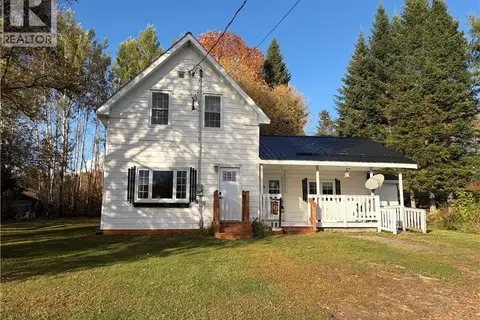 📷 25
$173,500
3 bd1 ba808 ft²
10096 Route 105
Beechwood
Detached · MLS® NB149541 · Keller Williams Capital Realty - Woodstock Branch