10001 105 Route
Beechwood, NB, E7J1V3
Listed by Re/Max Hartford Realty
$149,000
- 3 bedrooms
- 1 bathrooms
- 1000 sq ft
Listed 43 days ago · MLS® NB147332
About this home
Welcome home to this charming country property situated on a pleasing 1/2 acre of land offering space, privacy, and plenty of potential. Enter through the side door near the detached garage into a large Mudroom, perfect for coats, boots, and everyday life. From there, step into the bright eat-in country Kitchen, the heart of the home and ideal for family meals and gatherings. Just off the Kitchen is a flexible Family or Dining area, while the front Living Room provides quick access to a private covered Front Porch, perfect for relaxing mornings or quiet evenings. Down the hall, from the Dining Area, youll find the main floor Bathroom and Primary Bedroom for easy one-level living. Upstairs features 2 additional Bedrooms, great for kids, guests, or a home office. The Bones of the home are great, including a full concrete Basement. Updates include vinyl siding, many newer windows, a new ducted heat pump, thermostat, air exchanger, and a new electrical panel. With solid bones and a functional layout, this home is ready for your personal touch. The well is a spring fed well ! Enjoy a private treed backyard with spring running thru the back yard, plus a Detached Garage. Conveniently located just 12 minutes to Florenceville for shops, schools, restaurants and supplies and 30 minutes to the Upper River Valley Hospital. For family entertainment, it is only a 4 minute drive to the Beechwood Community Park, with access to the Saint John River. A cozy country home waiting to shine. (id:66966)
Details
- Type
- Detached
- Size
- 1000 sq ft
- Basement
- Full
- Garage
- Garage
- Property tax
- $883
- Municipality
- Beechwood
Interior
- Bedrooms
- 3 above ground
- Fireplace
- No
- Flooring
- Laminate, Linoleum, Wood
Heating, cooling and services
- Heating
- Heat Pump, Forced air
- Air conditioning
- Central air conditioning, Air exchanger, Heat Pump
- Water and sewer
- Septic System
Building and exterior
- Foundation
- Concrete
- Outdoor
- Vinyl
Parking
- Driveway and parking
- Detached Garage
Rooms
| Room | Level | Size | Features |
|---|---|---|---|
| Bedroom | Second level | 12'10'' x 9'2'' | |
| Bedroom | Second level | 12'10'' x 12'11'' | |
| Bedroom | Main level | 8'11'' x 9'7'' | |
| 4pc Bathroom | Main level | 5'3'' x 6'2'' | |
| Living room | Main level | 11'7'' x 12'8'' | |
| Family room | Main level | 9'10'' x 9'11'' | |
| Kitchen | Main level | 12'11'' x 12'10'' | |
| Mud room | Main level | 14'3'' x 6'7'' |
Location
Location is approximate. See nearby homes on the map
Listed by Re/Max Hartford Realty.

REALTOR®, REALTORS®, and the REALTOR® logo are certification marks that are owned by REALTOR® Canada Inc. and licensed exclusively to The Canadian Real Estate Association (CREA). These certification marks identify real estate professionals who are members of CREA and who must abide by CREA’s By-Laws, Rules, and the REALTOR® Code. The MLS® trademark and the MLS® logo are owned by CREA and identify the professional real estate services provided by members of CREA.
The information contained on this site is based in whole or in part on information that is provided by members of The Canadian Real Estate Association, who are responsible for its accuracy. CREA reproduces and distributes this information as a service for its members and assumes no responsibility for its accuracy.
Similar homes nearby
See more in Beechwood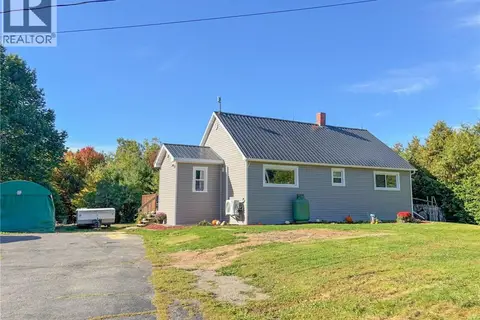 📷 42
$149,900
2 bd1 ba853 ft²
10107 Route 105
Beechwood
Detached · MLS® NB148890 · EXIT Realty Platinum
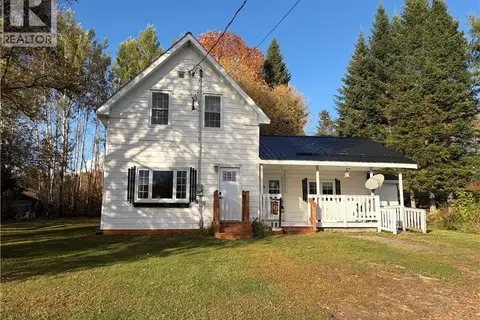 📷 25
$173,500
3 bd1 ba808 ft²
10096 Route 105
Beechwood
Detached · MLS® NB149541 · Keller Williams Capital Realty - Woodstock Branch