101 QUEEN Street S Unit# 606
Durand North, Hamilton, L8P3R9
Listed by One Percent Realty Ltd.
$199,000
- 1 bedrooms
- 1 bathrooms
- 1 parking
- 781 sq ft
Listed 3 days ago · MLS® 40872205
About this home
Heart of the city condo! Fantastic neighbourhood with easy access to Go Station, public transit, shopping, restaurants, bars. Hess Village, Locke Street, City Hall, Art Gallery, TD Coliseum. This bright west facing condo is newly painted throughout. Very generous living space with eat in kitchen and large living room. The bedroom could easily acommodate a king size bed. Bedroom with ensuite privilege. New stainless steel stove and fridge. The front enclosed balcony offers extra space for an office set up or reading area. 1 underground garage space and locker. Condo fees include heat, hydro, water, common elements, maintenance. (id:66966)
Details
- Type
- Condo Apartment
- Style
- Other
- Size
- 781 sq ft
- Basement
- None
- Property tax
- $2,456
- Maintenance fee
- $970/month
- Neighbourhood
- Durand North
- Municipality
- Hamilton
Interior
- Bedrooms
- 1 above ground
- Fireplace
- No
- Appliances
- Refrigerator, Stove, Microwave, Window Coverings
Heating, cooling and services
- Heating
- Baseboard heaters, Electric
- Water and sewer
- Municipal sewage system
Building and exterior
- Year built
- 1968
- Outdoor
- Brick
Parking
- Total parking
- 1
- Driveway and parking
- Underground, Covered
Condo
- Monthly fee
- $970
- Fee includes
- Heat, Electricity, Water, Insurance
- View
- City view
Rooms
| Room | Level | Size | Features |
|---|---|---|---|
| Bonus Room | Main level | 3'10'' x 17'2'' | |
| 4pc Bathroom | Main level | 4'8'' x 6'9'' | |
| Primary Bedroom | Main level | 10'0'' x 15'0'' | |
| Dining room | Main level | 7'2'' x 8'10'' | |
| Kitchen | Main level | 7'2'' x 6'6'' | |
| Living room | Main level | 11'8'' x 17'6'' |
Location
Location is approximate. See nearby homes on the map
Listed by One Percent Realty Ltd..

REALTOR®, REALTORS®, and the REALTOR® logo are certification marks that are owned by REALTOR® Canada Inc. and licensed exclusively to The Canadian Real Estate Association (CREA). These certification marks identify real estate professionals who are members of CREA and who must abide by CREA’s By-Laws, Rules, and the REALTOR® Code. The MLS® trademark and the MLS® logo are owned by CREA and identify the professional real estate services provided by members of CREA.
The information contained on this site is based in whole or in part on information that is provided by members of The Canadian Real Estate Association, who are responsible for its accuracy. CREA reproduces and distributes this information as a service for its members and assumes no responsibility for its accuracy.
Similar homes nearby
See more in Hamilton 📷 43
$199,000
2 bd2 ba1 pk995 ft²
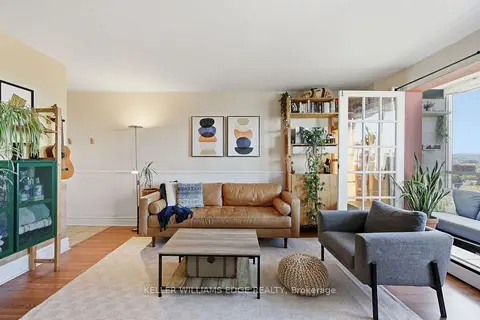
222 JACKSON Street W Unit# 1405
Durand North, Hamilton
Condo Apartment · MLS® 40847521 · Sutton Group Innovative Realty Inc.
 📷 14🎥 Tour
$199,000
≈ $871/mo mortgage · 20% down
1 bd1 ba1 pk600-699 ft²
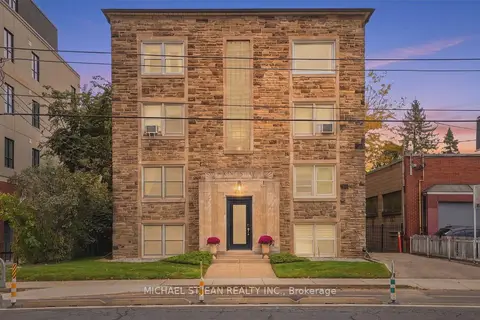
101 Queen Street S 704
Dundurn, Hamilton
GO station 0.9 kmWalkableSchool 6 min walk
Condo Apartment · MLS® X13862006 · KELLER WILLIAMS EDGE REALTY
 📷 29
$199,000
≈ $871/mo mortgage · 20% down
1 bd1 ba0-499 ft²
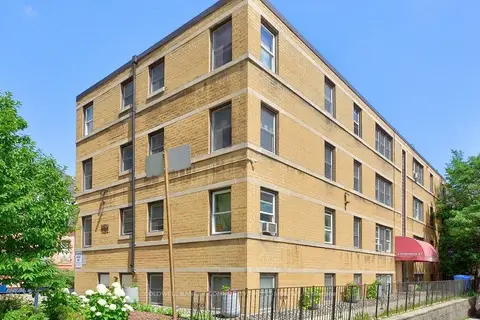
802 King Street W 2
Westdale, Hamilton
GO station 2.5 kmWalkableSchool 5 min walk
Co-op Apartment · MLS® X14087876 · MICHAEL ST.JEAN REALTY INC.
 📷 43🎥 Tour
$199,900
Reduced $20,000 (↓ 9%)
≈ $875/mo mortgage · 20% down
2 bd1 ba700-799 ft²
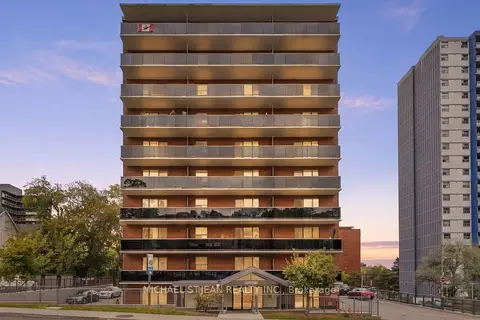
4 Robinson Street 10
Durand, Hamilton
GO station 0.3 kmWalkableSchool 5 min walk
Co-op Apartment · MLS® X13643558 · COLDWELL BANKER COMMUNITY PROFESSIONALS
 📷 28
$199,900
≈ $875/mo mortgage · 20% down
1 bd1 ba1 pk500-599 ft²
81 Charlton Avenue E 904
Corktown, Hamilton
GO station 0.4 kmWalkableSchool 3 min walk
Condo Apartment · MLS® X14087680 · MICHAEL ST.JEAN REALTY INC.
 📷 28
$199,900
1 bd1 ba1 pk586 ft²
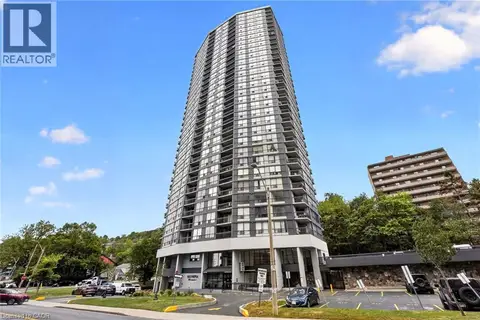
81 CHARLTON Avenue E Unit# 904
Corktown, Hamilton
Condo Apartment · MLS® 40871351 · Michael St. Jean Realty Inc.
 📷 38
$194,995
1 bd1 ba499 ft²
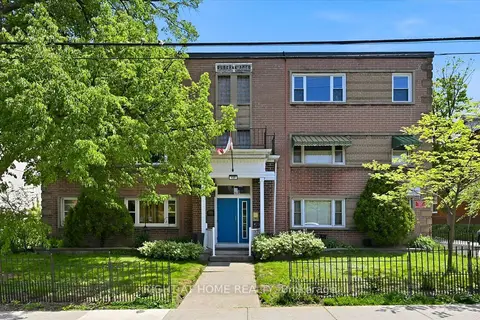
150 CHARLTON Avenue E Unit# 2905
Corktown, Hamilton
Pool
Condo Apartment · MLS® 40870225 · RE/MAX Escarpment Realty Inc.
 📷 23
$209,900
Reduced $15,000 (↓ 7%)
≈ $919/mo mortgage · 20% down
1 bd1 ba1 pk500-599 ft²
137 Emerald Street S 28
Stinson, Hamilton
GO station 1.2 kmWalkableSchool 5 min walk
Co-op Apartment · MLS® X13171786 · RIGHT AT HOME REALTY