137 Emerald Street S 28
Stinson, Hamilton, L8N 2V4
$209,900
Reduced $15,000 from $224,900
- 1 bedrooms
- 1 bathrooms
- 1 parking
- 500-599 sq ft
Listed 148 days ago · MLS® X13171786
About this home
Rare opportunity to live close to the Hamilton core, with exceptionally affordable monthly living costs of approximately $500/month! Discover the incredible value in this updated, spacious one bedroom suite nestled within a charming 3rd floor unit in a quaint, 36 unit, cooperative building. The renovated, bright, kitchen is cheerful and functional while the generous room sizes offer true comfort, including a bedroom, large enough to accommodate a king size bed. The renovated four-piece bathroom features a newly glazed tub and decorative, stylish, tile accents. . Storage is abundant with three closets and an included locker. Step outside and you are minutes from the escarpment rail trail, public transit & easy commuting with quick access to the 403, GO station, McMaster University, Mohawk College, major hospitals, and minutes from downtown and the trendy James Street district. This is a truly unique opportunity to enjoy a convenient, community oriented lifestyle at an exceptionally affordable price point in one of Hamilton's original, stately, neighborhoods. Please note: co-op guidelines apply - Buyer is required to be approved by the Board of Directors. Approval process requires 3 references, full credit check & a level 2 police report. Please provide 10 business days for this approval. Traditional mortgages NOT permitted, must be purchased with cash. Building is strictly shareholder occupied - no rentals. Pets are restricted. No smoking is permitted. 48 hours irrevocable on all offers per Sellers direction. Please include RAHR Schedule B from Supplements.
Details
- Type
- Co-op Apartment
- Style
- 1 Storey/Apt
- Age
- 51-99 years
- Size
- 500-599 sq ft
- Basement
- None
- Garage
- None
- Kitchens
- 1
- Maintenance fee
- $390/month
- Neighbourhood
- Stinson
- Municipality
- Hamilton
Interior
- Bedrooms
- 1 above ground
- Bathrooms
- 1 × 4-piece
- Rooms
- 3 above ground
- Family room or den
- No
- Fireplace
- No
- Laundry
- Common Area, In Basement, Shared, Laundry Room, In Building
- Features
- Storage, Primary Bedroom - Main Floor, Carpet Free
Heating, cooling and services
- Heating
- Radiant, Gas
- Air conditioning
- Window Unit(s)
Building and exterior
- Style
- 1 Storey/Apt
- Exterior
- Brick
- Age
- 51-99 years
Parking
- Total parking
- 1
- Driveway and parking
- Unreserved
Condo
- Monthly fee
- $390
- Fee includes
- Heat Included, Water Included, Cable TV Included, Building Insurance Included, Parking Included, Condo Taxes Included, Common Elements Included
- Locker
- Exclusive
- Exposure
- East
- Pets
- Yes-with Restrictions
- Property manager
- BURBANK PLACE APARTMENTS LTD.
More
- Possession
- FLEXIBLE
- Cross street
- STINSON
History of this address
1 earlier listing at this address, with sold and leased prices. Create a free account or sign in to see them.
Location
Location is approximate. See nearby homes on the map
Recent sales nearby
See what similar homes within 1 km sold for in the last year. Create a free account or sign in to see them.
The neighbourhood
Getting around Very walkable
- 🚆 Hamilton GO Centre18 min walk
Within a 10-minute walk: 8 grocery stores, 42 cafés and restaurants, 16 parks, 10 pharmacies. Nearest grocery: No Frills (450 m). Nearest park: Bishop's Park (150 m).
Schools nearby
Elementary
- St. Patrick's Elementary School Catholic
EQAO: Gr 6 reading 69%, math 41%6 min walk - Queen Victoria Elementary School
EQAO: Gr 6 reading 64%, math 14%12 min walk - George L. Armstrong Public School
EQAO: Gr 6 reading 76%, math 22%14 min walk - Sacred Heart of Jesus Catholic Elementary School Catholic
EQAO: Gr 6 reading 86%, math 38%16 min walk
Secondary
- Cathedral High School Catholic
EQAO: Gr 9 math 43%, literacy test 64%13 min walk - St. Charles Adult & Continuing Education Centre - Downtown Campus Catholic17 min walk
- St. Charles Adult & Continuing Education Centre - Downtown East Campus Catholic1.4 km
EQAO: share of students meeting the provincial standard (2024–25). Ontario average: Gr 6 reading 86%, math 51%; Gr 9 math 55%; literacy test 83%.
Closest schools, not school zones. Check which school serves this address with the school board before relying on it.
Who lives here postal area L8N
- Owners / renters
- 25% / 75%
- Median household income
- $54,800
- Average age
- 40
- Children under 15
- 12%
- Homes
- 14% detached, 49% high-rise
- Commute by transit
- 23%
- Population
- 15,568
Languages spoken most at home besides English: Arabic 2.7%, Spanish 1.8%, Gujarati 1.6%, Tagalog (Pilipino, Filipino) 1.2%.
Flood and conservation No mapped hazard
Not inside a mapped flood plain or regulated area in Niagara Peninsula Conservation’s mapping.
Screening maps only. Ask the conservation authority for a property inquiry before relying on this.
Safety
Crime Severity Index for Hamilton police: 62 vs 57 for Ontario (2025).
Police-reported figures for the whole police service area, not this street. Rates use the area’s resident population.
Distances are approximate. Places © OpenStreetMap contributors. Neighbourhood figures: Statistics Canada, 2021 Census. School results: EQAO via Ontario Data Catalogue (Open Government Licence – Ontario). Flood and regulation mapping: Niagara Peninsula Conservation open data. Crime Severity Index: Statistics Canada.
Living here
Commute
To downtown Hamilton: 1 km. Transit times · Driving times
Noise 1 source nearby
- 🚆 Rail line (Hamilton Subdivision)200 m
Distances from the map, not noise measurements. Visit at rush hour to judge for yourself.
Internet High-speed
50/10 Mbps or faster available here by cable, fibre or DSL (the federal high-speed target).
From the federal broadband map. Check exact speeds and providers for the address.
Short-term rentals
Only in your principal residence, with a City business licence (since December 2023).
Roads, rail, airports and planned stations © OpenStreetMap contributors. Internet: Innovation, Science and Economic Development Canada, National Broadband Data.
Listed by RIGHT AT HOME REALTY.
Listing information provided by PropTx Innovations Inc. and TRREB; deemed reliable but not guaranteed accurate by PropTx.
Similar homes nearby
See more in Hamilton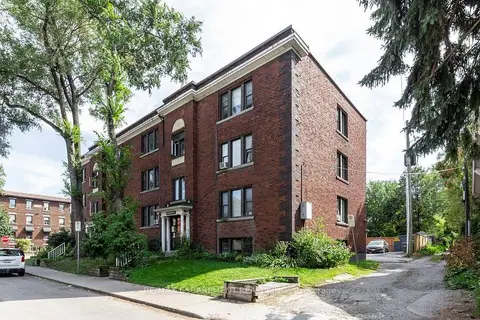
$239,900
2 bd1 ba700-799 ft²
352 HUNTER Street E 1
Stinson, Hamilton
Condo Apartment · MLS® X12911220 · RE/MAX ESCARPMENT REALTY INC.
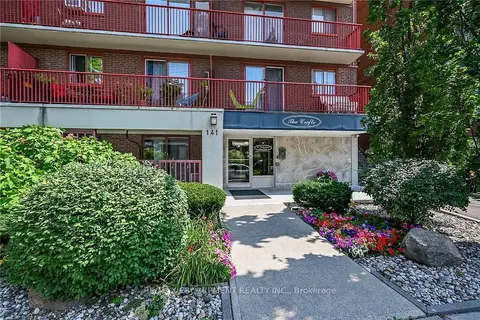
$209,900
Reduced $80,000
1 bd1 ba0-499 ft²
141 Catharine Street S 1004
Corktown, Hamilton
Condo Apartment · MLS® X13659324 · RE/MAX ESCARPMENT REALTY INC.
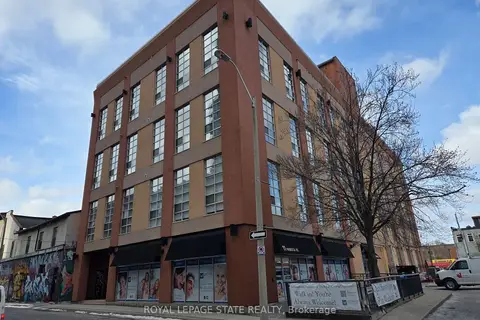
$209,900
1 bd1 ba600-699 ft²
11 Rebecca Street 202
Beasley, Hamilton
Condo Apartment · MLS® X14085604 · ROYAL LEPAGE STATE REALTY
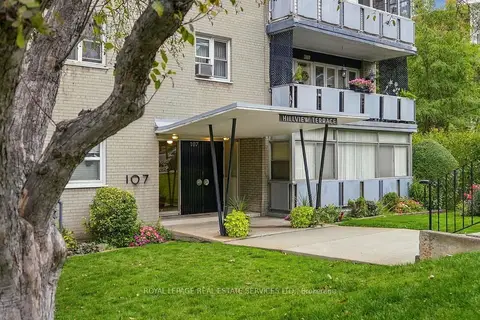
$212,000
1 bd1 ba500-599 ft²
107 St. Joseph's Drive 208
Corktown, Hamilton
Co-op Apartment · MLS® X14088348 · ROYAL LEPAGE REAL ESTATE SERVICES LTD.
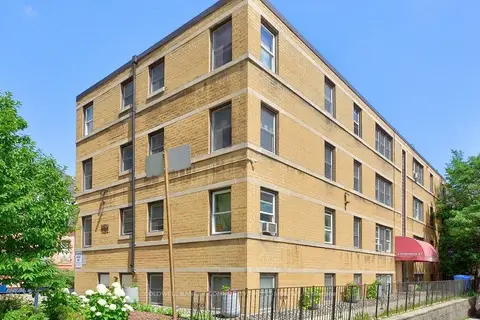
$199,900
Reduced $20,000
2 bd1 ba700-799 ft²
4 Robinson Street 10
Durand, Hamilton
Co-op Apartment · MLS® X13643558 · COLDWELL BANKER COMMUNITY PROFESSIONALS
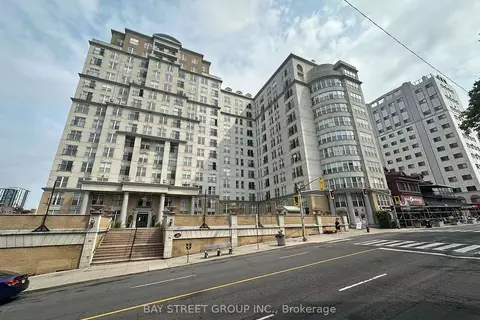
$219,900
1 bd1 ba800-899 ft²
135 James Street S 409
Corktown, Hamilton
Condo Apartment · MLS® X13842136 · BAY STREET GROUP INC.
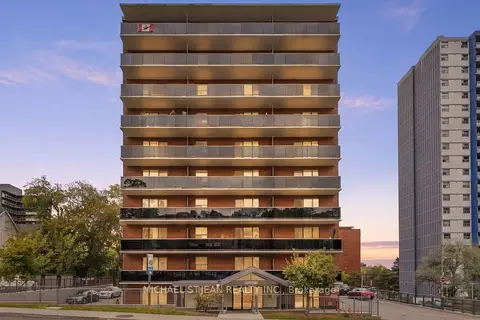
$199,900
1 bd1 ba1 pk500-599 ft²
81 Charlton Avenue E 904
Corktown, Hamilton
Condo Apartment · MLS® X14087680 · MICHAEL ST.JEAN REALTY INC.
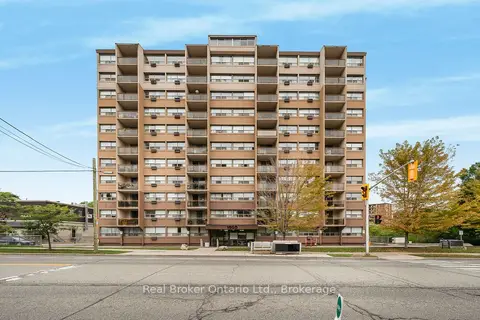 New
$219,900
1 bd1 ba1 pk500-599 ft²
1950 Main Street W 802
Ainslie Wood, Hamilton
Condo Apartment · MLS® X14098642 · Real Broker Ontario Ltd.