101 - 1109 MILLWOOD AVENUE
Brockville, Brockville, K6V0C7
Listed by RE/MAX HOMETOWN REALTY INC
$450,000
- 2 bedrooms
- 2 bathrooms
- 1 parking
Listed 163 days ago · MLS® X13113266
About this home
Spacious and beautifully designed, this is one of the largest condo units available in Brockville. Offering 2 bedrooms plus a versatile den/home office, this bright and sunny main-level unit features an open-concept layout with oversized windows and quality finishes throughout. The functional kitchen boasts a peninsula with seating, large pantry cupboard, and flows seamlessly into the expansive living and dining area accented by hardwood flooring. The generous primary suite includes both a walk-in closet and additional double closet, along with a luxurious 5-piece ensuite bath. A second bedroom, full 4-piece bathroom, and convenient ensuite laundry complete the well-planned interior. Enjoy the comfort of in-floor heating, a private covered balcony, underground parking, and a large storage unit. Located in a newer secure building, this main-floor condo offers easy accessibility with no elevator worries - perfect for carefree condo living. (id:66966)
Details
- Type
- Condo Apartment
- Basement
- None
- Garage
- Garage
- Property tax
- $6,119 (2025)
- Maintenance fee
- $717/month
- Neighbourhood
- Brockville
- Municipality
- Brockville
Interior
- Bedrooms
- 2 above ground
- Fireplace
- No
- Appliances
- Washer, Refrigerator, Water meter, Dishwasher, Stove, Dryer, Microwave, Blinds, Garage door opener remote(s), Water Heater - Tankless
- Flooring
- Hardwood
Heating, cooling and services
- Heating
- Heat Pump, Radiant heat, Natural gas
- Air conditioning
- Central air conditioning, Air exchanger
Building and exterior
- Outdoor
- Brick
Parking
- Total parking
- 1
- Driveway and parking
- Garage, Underground
Condo
- Monthly fee
- $717
- Fee includes
- Common Area Maintenance, Insurance
- View
- City view
- Security
- Security system, Controlled entry
Rooms
| Room | Level | Size | Features |
|---|---|---|---|
| Foyer | Main level | 5.81 × 1.74 m (19'1" × 5'9") | |
| Kitchen | Main level | 2.93 × 258 m (9'7" × 846'5") | |
| Living room | Main level | 6.13 × 5.27 m (20'1" × 17'3") | |
| Primary Bedroom | Main level | 5.89 × 3.32 m (19'4" × 10'11") | |
| Bathroom | Main level | 2.91 × 2.42 m (9'7" × 7'11") | |
| Bedroom 2 | Main level | 3.24 × 2.74 m (10'8" × 9') | |
| Office | Main level | 3.26 × 2.44 m (10'8" × 8') | |
| Bathroom | Main level | 2.72 × 1.51 m (8'11" × 4'11") | |
| Utility room | Main level | 2.54 × 1.85 m (8'4" × 6'1") |
Location
Location is approximate. See nearby homes on the map
Listed by RE/MAX HOMETOWN REALTY INC.

REALTOR®, REALTORS®, and the REALTOR® logo are certification marks that are owned by REALTOR® Canada Inc. and licensed exclusively to The Canadian Real Estate Association (CREA). These certification marks identify real estate professionals who are members of CREA and who must abide by CREA’s By-Laws, Rules, and the REALTOR® Code. The MLS® trademark and the MLS® logo are owned by CREA and identify the professional real estate services provided by members of CREA.
The information contained on this site is based in whole or in part on information that is provided by members of The Canadian Real Estate Association, who are responsible for its accuracy. CREA reproduces and distributes this information as a service for its members and assumes no responsibility for its accuracy.
Similar homes nearby
See more in Brockville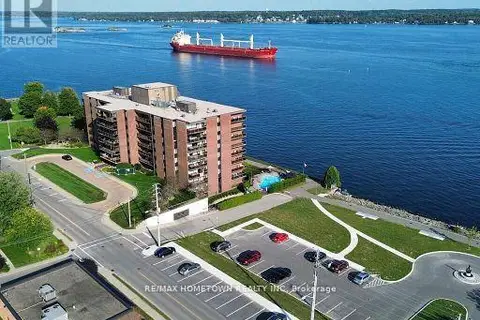 📷 45
$519,900
2 bd2 ba1 pk
805 - 55 WATER STREET E
Brockville, Brockville
WaterfrontPool
Condo Apartment · MLS® X13744436 · RE/MAX HOMETOWN REALTY INC
 📷 35
$539,900
2 bd2 ba1 pk
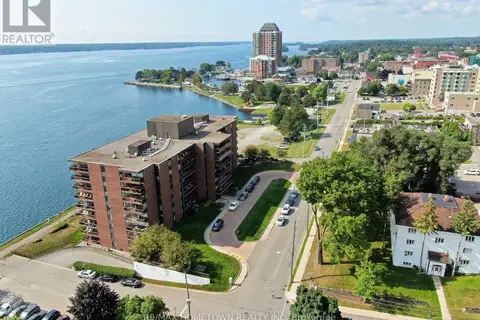
706 - 55 WATER STREET E
Brockville, Brockville
WaterfrontPool
Condo Apartment · MLS® X13779096 · RE/MAX HOMETOWN REALTY INC
 📷 46
$499,900
≈ $2,189/mo mortgage · 20% down
2 bd2 ba1 pk1400-1599 ft²
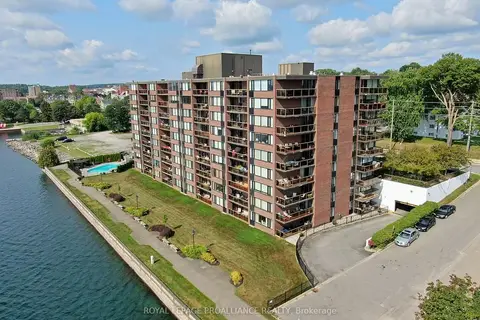
55 E Water Street 506
810 - Brockville, Brockville
WaterfrontPool
Condo Apartment · MLS® X13797866 · ROYAL LEPAGE PROALLIANCE REALTY
 📷 28
$399,500
≈ $1,749/mo mortgage · 20% down
2 bd2 ba1 pk700-799 ft²
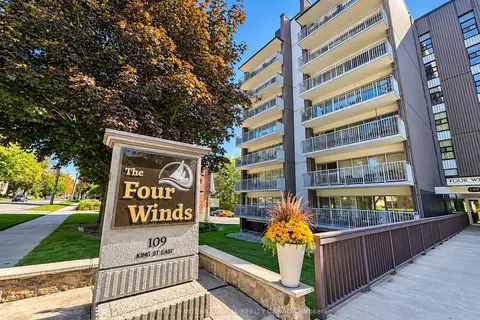
109 King Street E 601
810 - Brockville, Brockville
WaterfrontPoolWalkable
Condo Apartment · MLS® X13863232 · SOTHEBY'S INTERNATIONAL REALTY CANADA
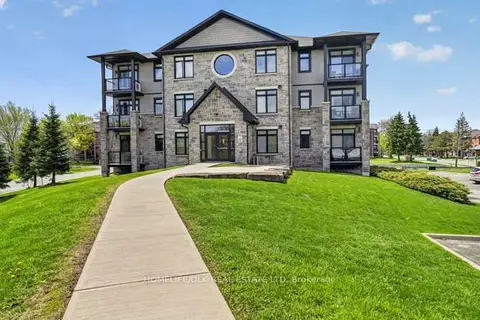 📷 21🎥 Tour
$388,000
≈ $1,699/mo mortgage · 20% down
2 bd2 ba1 pk1200-1399 ft²
1109 Millwood Avenue 104
810 - Brockville, Brockville
WalkableSchool 8 min walk
Condo Apartment · MLS® X13134242 · HOMELIFE/DLK REAL ESTATE LTD
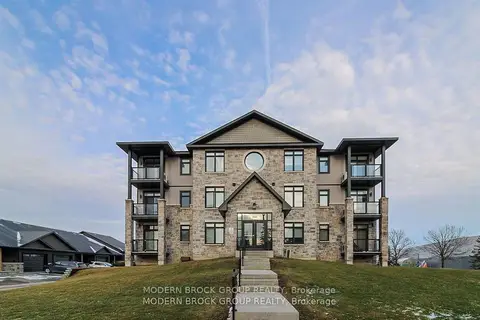 📷 33🎥 Tour
$388,000
Reduced $11,900 (↓ 3%)
≈ $1,699/mo mortgage · 20% down
2 bd2 ba1 pk1200-1399 ft²
1109 Millwood Avenue 103
810 - Brockville, Brockville
WalkableSchool 8 min walk
Condo Apartment · MLS® X13513736 · MODERN BROCK GROUP REALTY