1109 Millwood Avenue 103
810 - Brockville, Brockville, K6V 0C7 · More in this building
$388,000
Reduced $11,900 from $399,900
- 2 bedrooms
- 2 bathrooms
- 1 parking
- 1200-1399 sq ft
Listed 111 days ago · MLS® X13513736
About this home
Welcome to a carefree lifestyle in a well managed and stylish luxury building. This bright and spacious open concept, two bedroom, two bathroom condo boasts nine foot ceilings and oversized windows that draw in plenty of natural light even on those dreary winter days. It's conveniently located near shopping, restaurants, recreation and parks in Brockville's North End. You will love the warmth underfoot of the in-floor radiant heat and the convenience of in-suite laundry and secure underground parking. The A/C and air handler were just cleaned and serviced and an upgraded thermostat installed and programmed. There is nothing to do except move in, relax, and enjoy your morning coffee on your private balcony. There is even a secure locker on the garage level to throw your luggage into when you're back from your winter getaway. This suite was recently repainted and new insulated blinds installed. Book your private showing today.
Details
- Type
- Condo Apartment
- Style
- 1 Storey/Apt
- Age
- 6-10 years
- Size
- 1200-1399 sq ft
- Basement
- None
- Garage
- Underground
- Kitchens
- 1
- Property tax
- $5,637 (2025)
- Maintenance fee
- $674/month
- Neighbourhood
- 810 - Brockville
- Municipality
- Brockville
- Price per sq ft
- $299 (about the same as condo apartments in 810 - Brockville)
- Fee per sq ft
- $0.52/month
Interior
- Bedrooms
- 2 above ground
- Bathrooms
- 1 × 3-piece (main), 1 × 4-piece (main)
- Rooms
- 5 above ground
- Family room or den
- No
- Fireplace
- No
- Laundry
- In-Suite Laundry, Ensuite
- Features
- Auto Garage Door Remote, ERV/HRV, Intercom, On Demand Water Heater, Ventilation System
Heating, cooling and services
- Heating
- Radiant, Gas
- Air conditioning
- Central Air
Building and exterior
- Style
- 1 Storey/Apt
- Exterior
- Brick
- Foundation
- Concrete
- Age
- 6-10 years
Parking
- Garage spaces
- 1
- Total parking
- 1
Condo
- Monthly fee
- $674
- Fee includes
- Common Elements Included, Parking Included, Building Insurance Included
- Amenities
- Elevator, Visitor Parking
- Locker
- Exclusive (level Lower)
- Balcony
- Open
- Exposure
- South West
- Pets
- Yes-with Restrictions
- Property manager
- Bendale
More
- Possession
- Flexible
- Cross street
- Millwood Avenue and Parkedale Avenue
Rooms
| Room | Level | Size | Features |
|---|---|---|---|
| Foyer | Main | 4.11 × 1.73 m (13'6" × 5'8") | |
| Living Room | Main | 4.73 × 3.96 m (15'6" × 13') | |
| Dining Room | Main | 3.85 × 2.81 m (12'8" × 9'3") | |
| Kitchen | Main | 3.85 × 2.74 m (12'8" × 9') | |
| Primary Bedroom | Main | 5.29 × 3.66 m (17'4" × 12') | |
| Bathroom | Main | 2.97 × 1.65 m (9'9" × 5'5") | 3 Pc Ensuite |
| Bedroom 2 | Main | 3.54 × 3.96 m (11'7" × 13') | |
| Bathroom | Main | 2.83 × 2.76 m (9'3" × 9'1") | 4 Pc Bath |
| Laundry | Main | 2.78 × 2.3 m (9'1" × 7'7") |
History of this address
8 earlier listings at this address, with sold and leased prices. Create a free account or sign in to see them.
Location
Location is approximate. See nearby homes on the map
Recent sales nearby
See what similar homes within 1 km sold for in the last year. Create a free account or sign in to see them.
The neighbourhood
Getting around Very walkable
No subway, LRT or GO station within a short trip.
Within a 10-minute walk: 4 grocery stores, 14 cafés and restaurants, 7 parks, 2 pharmacies. Nearest grocery: No Name Grocery Store (400 m). Nearest park: John Knox Park (400 m).
Schools nearby
Elementary
- Vanier Public School
EQAO: Gr 6 reading 83%, math 41%10 min walk - St. John Bosco Catholic School Catholic
EQAO: Gr 6 reading 87%, math 40%12 min walk - Westminister Public School16 min walk
- Académie catholique Ange-Gabriel French
EQAO: Gr 6 reading 96%, math 95%1.5 km
Secondary
- Thousand Islands Secondary School
EQAO: Gr 9 math 46%, literacy test 89%8 min walk - St. Mary Catholic High School Catholic
EQAO: Gr 9 math 49%, literacy test 93%13 min walk - Brockville Collegiate Institute
EQAO: Gr 9 math 67%, literacy test 80%1.9 km
EQAO: share of students meeting the provincial standard (2024–25). Ontario average: Gr 6 reading 86%, math 51%; Gr 9 math 55%; literacy test 83%.
Closest schools, not school zones. Check which school serves this address with the school board before relying on it.
Who lives here postal area K6V
- Owners / renters
- 63% / 37%
- Median household income
- $68,500
- Average age
- 48
- Children under 15
- 12%
- Homes
- 56% detached, 5% high-rise
- Commute by transit
- 1%
- Population
- 28,174
Languages spoken most at home besides English: Punjabi (Panjabi) 0.3%, Arabic 0.2%, Mandarin 0.2%, Gujarati 0.1%.
Safety
Crime Severity Index for Brockville police: 95 vs 57 for Ontario (2025).
Police-reported figures for the whole police service area, not this street. Rates use the area’s resident population.
Distances are approximate. Places © OpenStreetMap contributors. Neighbourhood figures: Statistics Canada, 2021 Census. School results: EQAO via Ontario Data Catalogue (Open Government Licence – Ontario). Crime Severity Index: Statistics Canada.
Living here
Commute
Noise Nothing major nearby
No highway within 500 m, rail line within 300 m, or airport flight path nearby.
Distances from the map, not noise measurements. Visit at rush hour to judge for yourself.
Internet High-speed
50/10 Mbps or faster available here by cable, fibre or DSL (the federal high-speed target).
From the federal broadband map. Check exact speeds and providers for the address.
Roads, rail, airports and planned stations © OpenStreetMap contributors. Internet: Innovation, Science and Economic Development Canada, National Broadband Data.
Listed by MODERN BROCK GROUP REALTY.
Listing information provided by PropTx Innovations Inc. and TRREB; deemed reliable but not guaranteed accurate by PropTx.
Similar homes nearby
See more in Brockville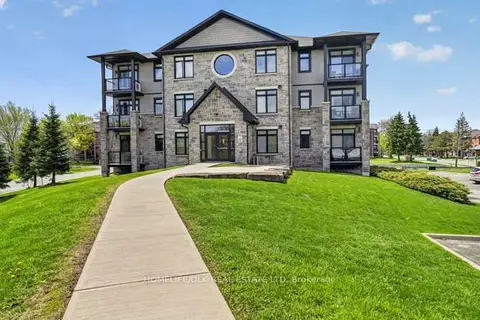
$388,000
2 bd2 ba1 pk1200-1399 ft²
1109 Millwood Avenue 104
810 - Brockville, Brockville
Condo Apartment · MLS® X13134242 · HOMELIFE/DLK REAL ESTATE LTD
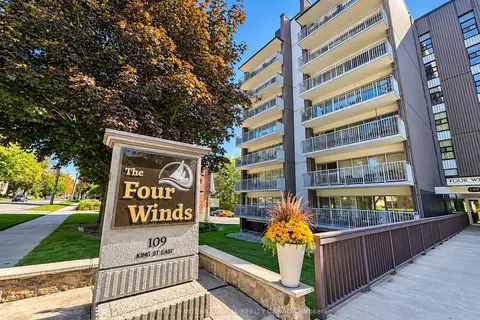
$399,500
2 bd2 ba1 pk700-799 ft²
109 King Street E 601
810 - Brockville, Brockville
Condo Apartment · MLS® X13863232 · SOTHEBY'S INTERNATIONAL REALTY CANADA