1006 Silvertip Road
Rossland, Rossland, BC, V0G1Y0
Listed by Century 21 Kootenay Homes (2018) Ltd
$1,118,000
- 2 bedrooms
- 2 bathrooms
- 4 parking
- 2254 sq ft
Listed 388 days ago · MLS® 10363923
About this home
This contemporary Kootenay 3 floor house in Rossland is built to passive energy specs. Expertly planned to be a healthy, low carbon footprint building with solar photovoltaic 2kV, battery ready and roughed in for generator back up, radiant heating cooling system, triple pane windows, exterior window shades, advanced HRV, radon monitoring, and low maintenance, low VOC buildings materials. The heart of the home is a bright, open-concept area with a wide entry, sleek kitchen, pantry, and open living area. Large windows frame mountain views and flood the space with natural light. A large primary suite, dedicated office, bedroom/flex room, two full bathrooms, a large garage, workshop and gear space and a dog wash area complete the residence. High ceilings, wood accents, and modern fixtures create a soothing blend of efficient comfort and modern style throughout. It is even set up with aging-in-place considerations cleverly hidden for future use. (id:66966)
Details
- Type
- Detached
- Style
- Contemporary
- Size
- 2254 sq ft
- Garage
- Garage
- Property tax
- $7,579
- Neighbourhood
- Rossland
- Municipality
- Rossland
Interior
- Fireplace
- No
- Appliances
- Refrigerator, Range - Gas, Dishwasher, Dryer, Hood Fan, Washer/Dryer Stack-Up
- Flooring
- Concrete, Tile, Carpeted, Bamboo
Heating, cooling and services
- Heating
- Heat Pump, Radiant heat
- Air conditioning
- Heat Pump
- Water and sewer
- Municipal sewage system
Building and exterior
- Style
- Contemporary
- Year built
- 2015
- Roof
- Metal
- Outdoor
- Stucco
Parking
- Total parking
- 4
- Driveway and parking
- Attached Garage
Rooms
| Room | Level | Size | Features |
|---|---|---|---|
| Foyer | Lower level | 6' x 30' | |
| Office | Second level | 10'7'' x 25' | |
| 4pc Bathroom | Second level | 7'4'' x 13'8'' | |
| Primary Bedroom | Second level | 12'4'' x 19'8'' | |
| Bedroom | Main level | 12'4'' x 16'8'' | |
| 3pc Bathroom | Main level | 5'0'' x 8'0'' | |
| Kitchen | Main level | 10' x 12'8'' | |
| Dining room | Main level | 11'6'' x 12'8'' | |
| Living room | Main level | 14' x 12'8'' |
Location
Location is approximate. See nearby homes on the map
Listed by Century 21 Kootenay Homes (2018) Ltd.

REALTOR®, REALTORS®, and the REALTOR® logo are certification marks that are owned by REALTOR® Canada Inc. and licensed exclusively to The Canadian Real Estate Association (CREA). These certification marks identify real estate professionals who are members of CREA and who must abide by CREA’s By-Laws, Rules, and the REALTOR® Code. The MLS® trademark and the MLS® logo are owned by CREA and identify the professional real estate services provided by members of CREA.
The information contained on this site is based in whole or in part on information that is provided by members of The Canadian Real Estate Association, who are responsible for its accuracy. CREA reproduces and distributes this information as a service for its members and assumes no responsibility for its accuracy.
Similar homes nearby
See more in Rossland 📷 21
$1,100,000
2 bd1 ba4 pk625 ft²
417 Copper Road
Rossland, Rossland
Detached · MLS® 10403440 · Easy List Realty
 📷 63
$1,197,600
2 bd4 ba4 pk2627 ft²
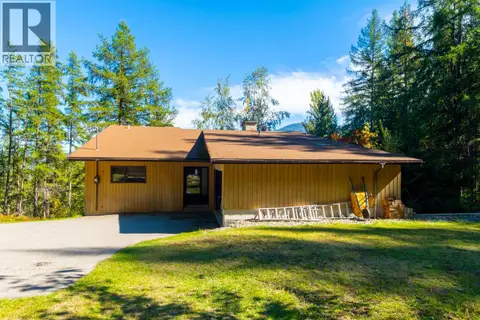
2460 Fourth Avenue
Rossland, Rossland
Detached · MLS® 10400638 · RE/MAX All Pro Realty
 📷 59
$949,900
4 bd2 ba2708 ft²
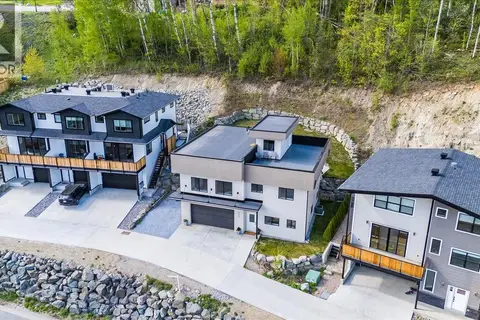
807 Spokane Street
Rossland, Rossland
Detached · MLS® 10401385 · Fair Realty (Nelson)
 📷 59
$899,000
5 bd3 ba1 pk2687 ft²
934 REDSTONE Drive
Rossland, Rossland
Detached · MLS® 10386241 · RE/MAX All Pro Realty
 📷 59
$899,000
3 bd4 ba1 pk2033 ft²
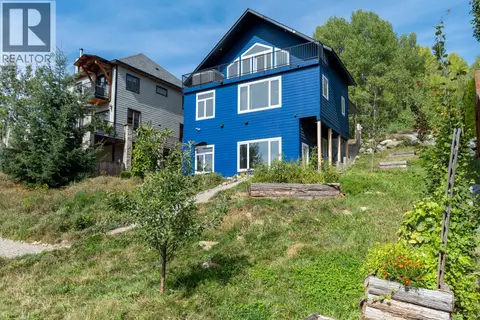
2690 Monte Christo Street
Rossland, Rossland
Detached · MLS® 10397201 · RE/MAX All Pro Realty
 📷 36
$899,000
3 bd3 ba1837 ft²
1007 Silvertip Road
Rossland, Rossland
Detached · MLS® 10400224 · Century 21 Kootenay Homes (2018) Ltd