10 BAY ROAD
Rideau Lakes (South Elmsley) Twp, Rideau Lakes, K0G1L0
Listed by RE/MAX AFFILIATES MARQUIS
$469,000
- 3+1 bedrooms
- 2 bathrooms
- 5 parking
Listed 58 days ago · MLS® X13709570
About this home
Country space, everyday convenience, and plenty of room to make it your own! Just minutes from town, this 3+ bedroom bungalow offers a versatile layout, great outdoor space, and several recent updates. Inside, the bright main floor features an open living and dining area and a refreshed kitchen with new flooring and backsplash, along with plenty of cabinetry and workspace. The finished lower level adds even more room to spread out, featuring a spacious family room warmed by a pellet stove. You also have a fourth bedroom or Additional Primary Suite with walkthrough closet and a 2 piece ensuite. There are two convenient walkouts to the yard. Outside is where this property really shines. A multi-level deck overlooks the above-ground pool with new liner, while the large yard offers plenty of space for kids, pets, gardens, or simply enjoying the outdoors. A heated Amish shed adds useful storage and even more flexibility. With a comfortable living space, a family friendly yard, and a location that gives you a little more breathing room without sacrificing proximity to schools, shopping, and amenities, this home is a great opportunity to settle in, add your own touches, and make it yours. (id:66966)
Details
- Type
- Detached
- Style
- Bungalow
- Basement
- Finished, Walk out, N/A
- Garage
- Garage
- Property tax
- $2,028
- Neighbourhood
- Rideau Lakes (South Elmsley) Twp
- Municipality
- Rideau Lakes
Interior
- Bedrooms
- 3 above ground + 1 below
- Fireplace
- Pellet, Stove
- Appliances
- Washer, Refrigerator, Water softener, Dishwasher, Stove, Dryer, Water Treatment, Water Heater
Heating, cooling and services
- Heating
- Heat Pump, Baseboard heaters, Electric
- Water and sewer
- Septic System
Building and exterior
- Style
- Bungalow
- Foundation
- Block
- Pool
- Above ground pool
- Outdoor
- Vinyl siding
Parking
- Total parking
- 5
- Driveway and parking
- Garage, Carport
Rooms
| Room | Level | Size | Features |
|---|---|---|---|
| Kitchen | Main level | 2.84 × 3.03 m (9'4" × 9'11") | |
| Other | Lower level | 3.64 × 4.07 m (11'11" × 13'4") | |
| Living room | Main level | 5.44 × 5.35 m (17'10" × 17'7") | |
| Bathroom | Lower level | 1.34 × 2.18 m (4'5" × 7'2") | |
| Utility room | Lower level | 3.15 × 4.3 m (10'4" × 14'1") | |
| Other | Lower level | 2.15 × 2.19 m (7'1" × 7'2") | |
| Dining room | Main level | 4.08 × 3.13 m (13'5" × 10'3") | |
| Den | Main level | 4.77 × 2.77 m (15'8" × 9'1") | |
| Bedroom 4 | Lower level | 2.67 × 4.31 m (8'9" × 14'2") | |
| Bedroom 2 | Main level | 4.5 × 3.02 m (14'9" × 9'11") | |
| Bedroom 3 | Main level | 3.21 × 4.3 m (10'6" × 14'1") | |
| Bathroom | Main level | 2.12 × 2.25 m (6'11" × 7'5") | |
| Family room | Lower level | 4.08 × 7.41 m (13'5" × 24'4") | |
| Primary Bedroom | Lower level | 3.59 × 3.83 m (11'9" × 12'7") |
Location
Location is approximate. See nearby homes on the map
Listed by RE/MAX AFFILIATES MARQUIS.

REALTOR®, REALTORS®, and the REALTOR® logo are certification marks that are owned by REALTOR® Canada Inc. and licensed exclusively to The Canadian Real Estate Association (CREA). These certification marks identify real estate professionals who are members of CREA and who must abide by CREA’s By-Laws, Rules, and the REALTOR® Code. The MLS® trademark and the MLS® logo are owned by CREA and identify the professional real estate services provided by members of CREA.
The information contained on this site is based in whole or in part on information that is provided by members of The Canadian Real Estate Association, who are responsible for its accuracy. CREA reproduces and distributes this information as a service for its members and assumes no responsibility for its accuracy.
Similar homes nearby
See more in Rideau Lakes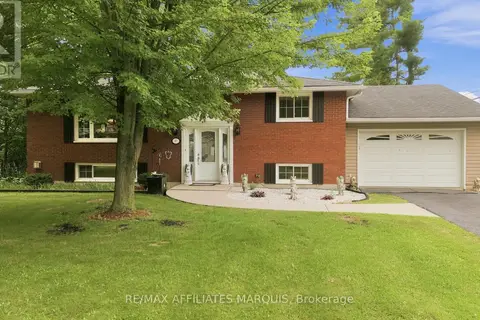 📷 49
$524,900
2+1 bd2 ba5 pk
57 GOLF CLUB ROAD
Rideau Lakes (South Elmsley) Twp, Rideau Lakes
Detached · MLS® X13573574 · RE/MAX AFFILIATES MARQUIS
 📷 42
$549,000
3+1 bd2 ba6 pk
3 SUNSET DRIVE
Rideau Lakes (South Elmsley) Twp, Rideau Lakes
Pool
Detached · MLS® X13653704 · RE/MAX AFFILIATES MARQUIS
 📷 40
$549,900
3 bd2 ba8 pk
53 BLANCHARDS HILL ROAD
Rideau Lakes (South Elmsley) Twp, Rideau Lakes
Detached · MLS® X13870594 · RE/MAX AFFILIATES MARQUIS
 📷 41
$469,000
3 bd2 ba10 pk
9851 HIGHWAY 42 HIGHWAY
Rideau Lakes (North Crosby) Twp, Rideau Lakes
Detached · MLS® X13173118 · RE/MAX AFFILIATES MARQUIS
 📷 27🎥 Tour
$479,000
≈ $2,098/mo mortgage · 20% down
5 bd3 ba3 pk2000-2500 ft²
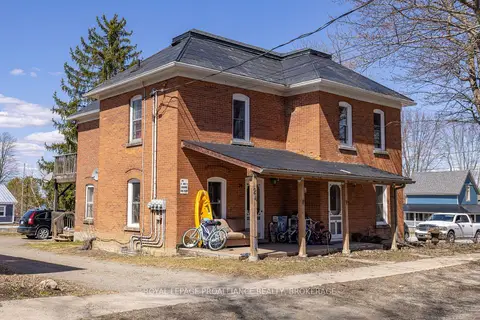
24 Perth Street
818 - Rideau Lakes (Bastard) Twp, Rideau Lakes
Basement suite
Detached · MLS® X13609112 · ROYAL LEPAGE PROALLIANCE REALTY, BROKERAGE
 📷 50
$450,000
≈ $1,971/mo mortgage · 20% down
2 bd2 ba4 pk< 700 ft²
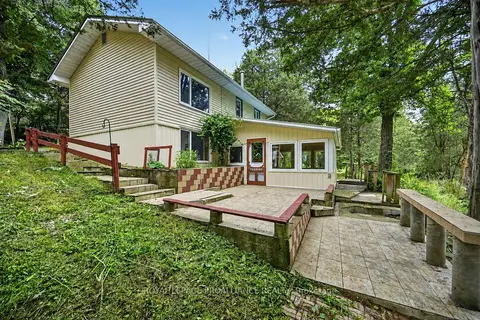
100 Coons Road
818 - Rideau Lakes (Bastard) Twp, Rideau Lakes
Detached · MLS® X13761752 · ROYAL LEPAGE PROALLIANCE REALTY
 📷 20
$449,900
≈ $1,970/mo mortgage · 20% down
0 bd0 ba
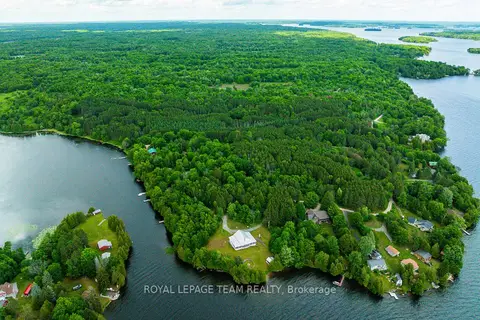
TBD Scott Lane
816 - Rideau Lakes (North Crosby) Twp, Rideau Lakes
Waterfront
Vacant Land · MLS® X13468566 · ROYAL LEPAGE TEAM REALTY
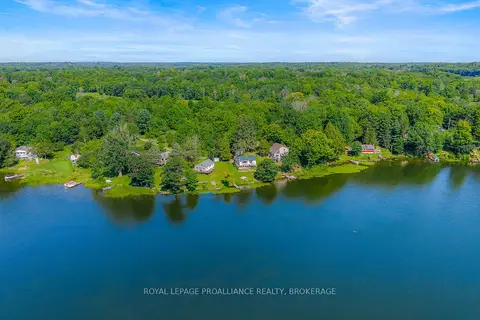 📷 34🎥 Tour
$495,000
Reduced $2,000
≈ $2,168/mo mortgage · 20% down
2 bd2 ba4 pk< 700 ft²
467 UB 4 Road
818 - Rideau Lakes (Bastard) Twp, Rideau Lakes
Basement suiteWaterfront
Detached · MLS® X13682094 · ROYAL LEPAGE PROALLIANCE REALTY, BROKERAGE