24 Perth Street
818 - Rideau Lakes (Bastard) Twp, Rideau Lakes, K0G 1V0
$479,000
- 5 bedrooms
- 3 bathrooms
- 3 parking
- 2000-2500 sq ft
Listed 85 days ago · MLS® X13609112
About this home
Rarely does a place like this come for sale, a triplex in the quiet village of Portland, sitting just a block from Big Rideau Lake. 2 units rented and one under renovation due to be completed in September makes it the perfect opportunity for an owner occupied investment property. One bedroom main floor unit, the next main floor unit has 2 bedrooms above and was updated throughout, and the last unit has 2 bedrooms with a modern country kitchen, pot lights and an upper deck with seasonal views of the lake. All units have separate hydro meters, one unit heats with a propane furnace and the others are baseboard, meaning all utilities are on the tenants, and each unit has their own laundry as well. All windows have been updated over time. Added attic insulation +/- 2019. Enjoy all the local amenities the village has to offer such as banks, LCBO, shops, restaurants, marinas, post office, newer library and community hall and a public beach with boat launch just a block away. Live in one unit and have the other 2 cover your mortgage, or rent it out and make some money. Buyer must assume the existing tenants in the 2 units.
Details
- Type
- Detached
- Style
- 2-Storey
- Age
- 100+ years
- Size
- 2000-2500 sq ft
- Lot
- 59.9 × 123.02 ft
- Basement
- Unfinished, Exposed Rock
- Garage
- None
- Kitchens
- 3
- Property tax
- $2,335 (2026)
- Neighbourhood
- 818 - Rideau Lakes (Bastard) Twp
- Municipality
- Rideau Lakes
- Price per sq ft
- $213 (55% below detached houses in 818 - Rideau Lakes (Bastard) Twp, $477)
Interior
- Bedrooms
- 5 above ground
- Bathrooms
- 1 × 4-piece (main), 1 × 4-piece (second), 1 × 4-piece (second)
- Rooms
- 13 above ground
- Family room or den
- No
- Fireplace
- No
- Features
- Separate Heating Controls, Separate Hydro Meter, Water Heater Owned, Water Softener
Heating, cooling and services
- Heating
- Baseboard, Electric
- Water and sewer
- Septic
Building and exterior
- Style
- 2-Storey
- Exterior
- Brick
- Roof
- Asphalt Shingle, Flat, Metal
- Foundation
- Concrete, Stone
- Age
- 100+
- Faces
- West
- Outdoor
- Deck, Porch, Year Round Living
Parking
- Total parking
- 3
- Driveway and parking
- Private
Lot
- Size
- 59.9 × 123.02 ft (rectangular)
More
- Possession
- Flexible
- Nearby
- Lake Access, Library, Marina, Park, Rec./Commun.Centre, School Bus Route
- Cross street
- Main Street and Campbell Street
Rooms
| Room | Level | Size | Features |
|---|---|---|---|
| Kitchen | Main | 2.67 × 3.21 m (8'9" × 10'6") | |
| Dining Room | Main | 1.89 × 4.14 m (6'2" × 13'7") | |
| Living Room | Main | 4.92 × 6.13 m (16'2" × 20'1") | |
| Bedroom | Second | 3 × 4.91 m (9'10" × 16'1") | |
| Bedroom | Second | 2.93 × 2.97 m (9'7" × 9'9") | |
| Kitchen | Second | 2.62 × 3.07 m (8'7" × 10'1") | |
| Dining Room | Second | 3.12 × 2.24 m (10'3" × 7'4") | |
| Living Room | Second | 3.04 × 5.56 m (10' × 18'3") | |
| Den | Second | 2.47 × 3.1 m (8'1" × 10'2") | |
| Bedroom | Second | 3.12 × 4.24 m (10'3" × 13'11") | |
| Kitchen | Main | 4.25 × 1.98 m (13'11" × 6'6") | |
| Living Room | Main | 3.29 × 3.62 m (10'10" × 11'11") | |
| Bedroom | Main | 3.42 × 2.79 m (11'3" × 9'2") | |
| Utility Room | Main | 1.34 × 0.83 m (4'5" × 2'9") | |
| Bathroom | Second | 1.68 × 2.25 m (5'6" × 7'5") | 4 Pc Bath |
| Bathroom | Second | 1.66 × 2.81 m (5'5" × 9'3") | 4 Pc Bath |
| Bathroom | Main | 2.93 × 1.68 m (9'7" × 5'6") | 4 Pc Bath |
History of this address
3 earlier listings at this address, with sold and leased prices. Create a free account or sign in to see them.
Listed by ROYAL LEPAGE PROALLIANCE REALTY, BROKERAGE.
Listing information provided by PropTx Innovations Inc. and TRREB; deemed reliable but not guaranteed accurate by PropTx.
Similar homes nearby
See more in Rideau Lakes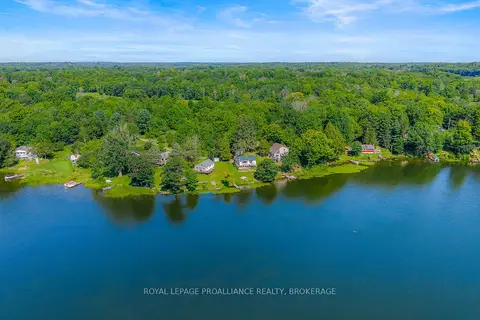
$495,000
Reduced $2,000
2 bd2 ba4 pk< 700 ft²
467 UB 4 Road
818 - Rideau Lakes (Bastard) Twp, Rideau Lakes
Detached · MLS® X13682094 · ROYAL LEPAGE PROALLIANCE REALTY, BROKERAGE
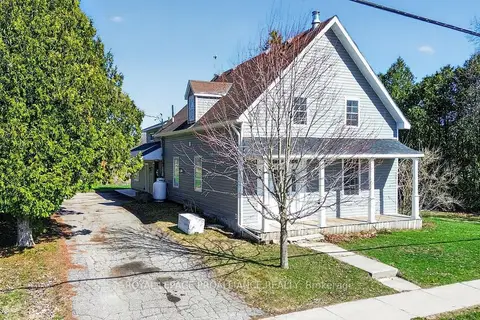
$499,900
Reduced $25,100
4 bd4 ba4 pk2500-3000 ft²
13 King Street
818 - Rideau Lakes (Bastard) Twp, Rideau Lakes
Detached · MLS® X13024496 · ROYAL LEPAGE PROALLIANCE REALTY
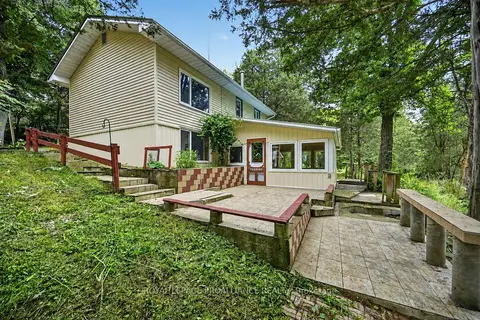
$450,000
2 bd2 ba4 pk< 700 ft²
100 Coons Road
818 - Rideau Lakes (Bastard) Twp, Rideau Lakes
Detached · MLS® X13761752 · ROYAL LEPAGE PROALLIANCE REALTY
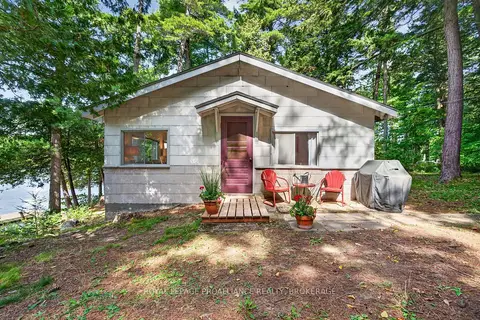
$539,900
3 bd1 ba10 pk700-1100 ft²
18 LB5 Road
818 - Rideau Lakes (Bastard) Twp, Rideau Lakes
Detached · MLS® X13824474 · ROYAL LEPAGE PROALLIANCE REALTY, BROKERAGE
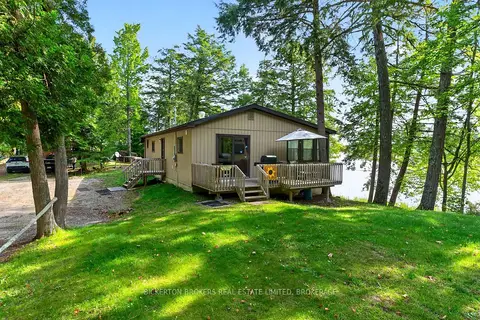
$547,000
Reduced $20,000
2 bd2 ba4 pk< 700 ft²
2 Ub6a Road
818 - Rideau Lakes (Bastard) Twp, Rideau Lakes
Detached · MLS® X13799482 · BICKERTON BROKERS REAL ESTATE LIMITED, BROKERAGE
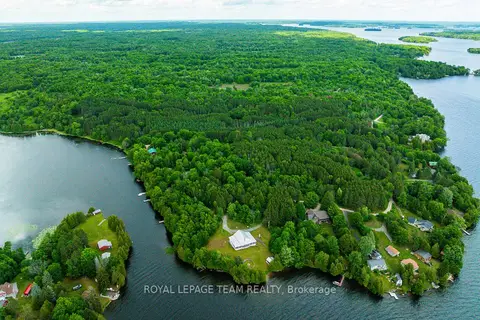
$449,900
0 bd0 ba
TBD Scott Lane
816 - Rideau Lakes (North Crosby) Twp, Rideau Lakes
Vacant Land · MLS® X13468566 · ROYAL LEPAGE TEAM REALTY
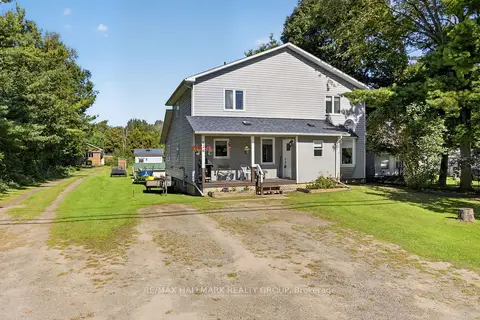
$440,000
6 bd3 ba3 pk2000-2500 ft²
620 Highway 15 South
820 - Rideau Lakes (South Elmsley) Twp, Rideau Lakes
Detached · MLS® X13801738 · RE/MAX HALLMARK REALTY GROUP
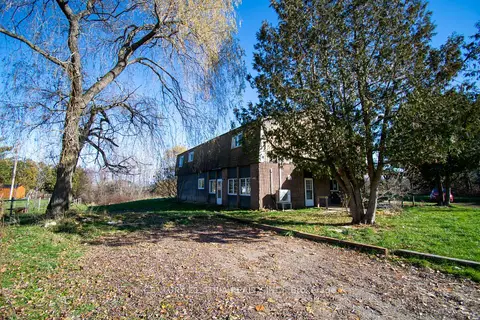
$439,000
4 bd3 ba7 pk3000-3500 ft²
119 Knapp Street
817 - Rideau Lakes (South Crosby) Twp, Rideau Lakes
Duplex · MLS® X13596640 · CENTURY 21 ATRIA REALTY INC.