1 796 Island Hwy S
Willow Point, Campbell River, BC, V9W1A6
Listed by eXp Realty (CR)
$499,900
- 3 bedrooms
- 3 bathrooms
- 2 parking
- 1558 sq ft
Listed yesterday · MLS® 1052656
About this home
Enjoy a fantastic location steps from the seawalk in this beautifully presented 3-bedroom, 2.5-bath townhome. Bright and spacious, the open-concept layout features 9-foot ceilings on both levels, custom cabinetry, plank flooring and a versatile den that works perfectly as a home office or additional bedroom. Beautifully decorated with great curb appeal, this home feels welcoming from the moment you arrive. With rentals permitted, the property also offers added flexibility for future use or rental income. Outside, enjoy your private fenced backyard, two designated parking spaces and the convenience of parking right out front. Located directly across from the ocean (Rotary Beach) with easy access to the seawalk, transit and nearby amenities, this is a wonderful opportunity to enjoy comfortable coastal living in a fantastic location. (id:66966)
Details
- Type
- Condo Townhouse
- Size
- 1558 sq ft
- Property tax
- $3,400
- Maintenance fee
- $420/month
- Neighbourhood
- Willow Point
- Municipality
- Campbell River
Interior
- Fireplace
- No
Heating, cooling and services
- Heating
- Baseboard heaters, Forced air, Electric
Building and exterior
- Year built
- 2018
Parking
- Total parking
- 2
- Driveway and parking
- Open
Condo
- Monthly fee
- $420
Rooms
| Room | Level | Size | Features |
|---|---|---|---|
| Storage | Second level | 2'7 x 2'9 | |
| Storage | Main level | 3'5 x 6'2 | |
| Primary Bedroom | Second level | 15'7 x 12'9 | |
| Living room | Main level | 13'11 x 12'9 | |
| Kitchen | Main level | 10'6 x 12'8 | |
| Ensuite | Second level | 3-Piece | |
| Dining room | Main level | 11'2 x 12'8 | |
| Den | Main level | 9'2 x 7'10 | |
| Bedroom | Second level | 14'4 x 9'5 | |
| Bedroom | Second level | 14'4 x 12'8 | |
| Bathroom | Second level | 4-Piece | |
| Bathroom | Main level | 2-Piece |
Location
Location is approximate. See nearby homes on the map
Listed by eXp Realty (CR).

REALTOR®, REALTORS®, and the REALTOR® logo are certification marks that are owned by REALTOR® Canada Inc. and licensed exclusively to The Canadian Real Estate Association (CREA). These certification marks identify real estate professionals who are members of CREA and who must abide by CREA’s By-Laws, Rules, and the REALTOR® Code. The MLS® trademark and the MLS® logo are owned by CREA and identify the professional real estate services provided by members of CREA.
The information contained on this site is based in whole or in part on information that is provided by members of The Canadian Real Estate Association, who are responsible for its accuracy. CREA reproduces and distributes this information as a service for its members and assumes no responsibility for its accuracy.
Similar homes nearby
See more in Campbell River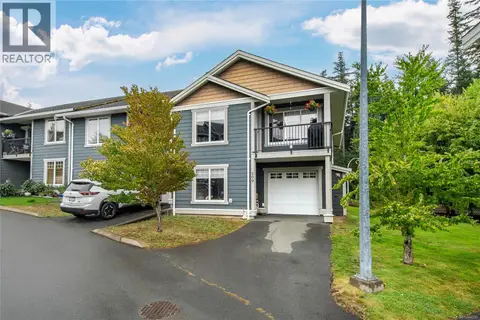 📷 31
$499,900
3 bd2 ba1 pk1477 ft²
109 701 HILCHEY Rd
Willow Point, Campbell River
Condo Townhouse · MLS® 1044290 · REMAX Ocean Pacific (CR)
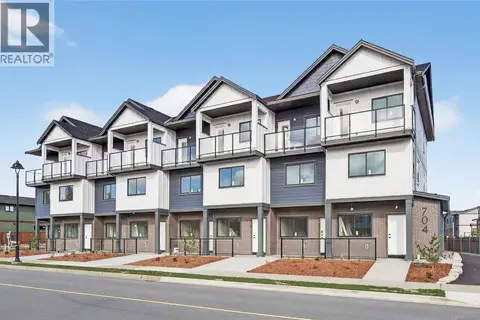 📷 39
$499,800
3 bd3 ba1 pk1377 ft²
4 704 Beaver Creek Blvd
Willow Point, Campbell River
Condo Townhouse · MLS® 1029033 · Royal LePage Advance Realty
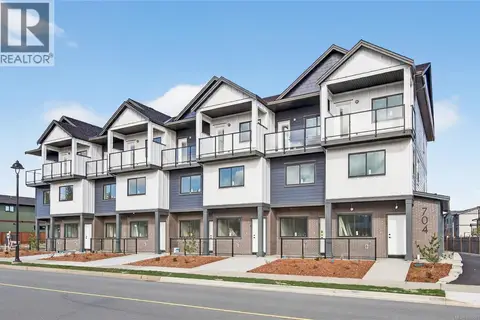 📷 39
$509,800
3 bd3 ba1 pk1362 ft²
1 704 Beaver Creek Blvd
Willow Point, Campbell River
Condo Townhouse · MLS® 1028560 · Royal LePage Advance Realty
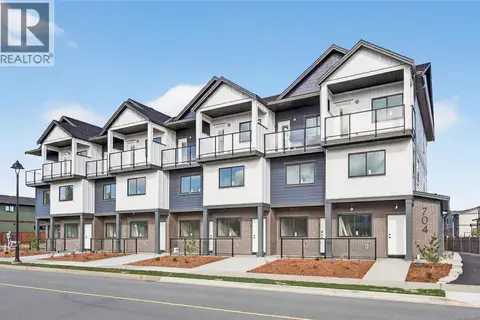 📷 38
$509,800
3 bd3 ba1 pk1361 ft²
8 704 Beaver Creek Blvd
Willow Point, Campbell River
Condo Townhouse · MLS® 1044071 · Royal LePage Advance Realty
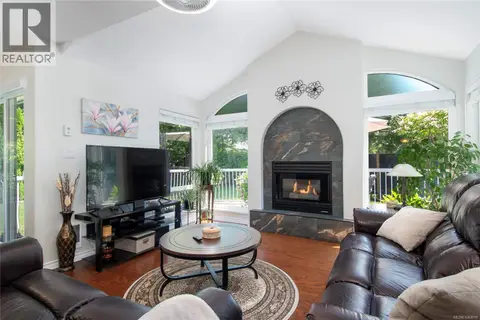 📷 28
$514,900
2 bd2 ba1 pk1058 ft²
33 396 Harrogate Rd
Willow Point, Campbell River
Condo Townhouse · MLS® 1043016 · REMAX Ocean Pacific (CR)
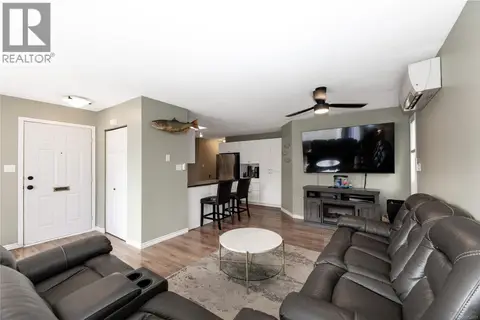 📷 53
$519,900
3 bd2 ba6 pk1227 ft²
A 708 Erickson Rd
Willow Point, Campbell River
Multiplex
Duplex · MLS® 1052471 · REMAX Ocean Pacific (CR)
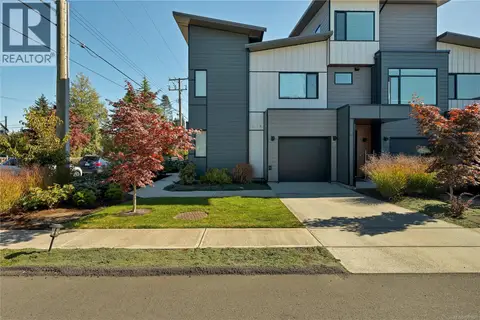 📷 30
$549,900
3 bd3 ba1 pk1438 ft²
A1 327 Hilchey Rd
Willow Point, Campbell River
Condo Townhouse · MLS® 1051821 · eXp Realty (CR)
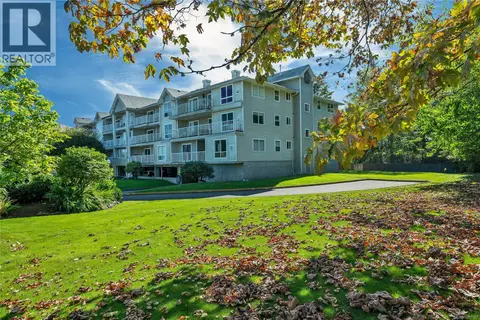 📷 36
$439,000
2 bd2 ba1 pk1032 ft²
105 155 Erickson Rd
Willow Point, Campbell River
Condo Apartment · MLS® 1051152 · Royal LePage Advance Realty