1 704 Beaver Creek Blvd
Willow Point, Campbell River, BC, V9H0E9
Listed by Royal LePage Advance Realty
$509,800
- 3 bedrooms
- 3 bathrooms
- 1 parking
- 1362 sq ft
Listed 202 days ago · MLS® 1028560
About this home
Brand new end unit three-storey townhouse offers the perfect blend of vertical sophistication and low-maintenance. This is a turnkey opportunity—everything is brand new, under warranty, and designed with contemporary finishes that won't go out of style by next season. Spread across three distinct levels, you get the privacy you crave and the open-concept living you need. The ground floor is your main living area consisting of kitchen, dining & living room. The second floor has 2 bedrooms and a bathroom - perfect for the kids or use a bedroom as a TV room or work out space. The top floor is the primary suite with 4pc ensuite, massive walk in closet and primary bedroom with a small deck to enjoy the sunshine. Appliances & blinds are included. GST & Property Transfer Tax rebates may apply - making this a very affordable option for first time home buyers or investors alike! Close to the new up & coming commercial village - don't miss out on this opportunity! (id:66966)
Details
- Type
- Condo Townhouse
- Size
- 1362 sq ft
- Property tax
- $2,891
- Maintenance fee
- $335/month
- Neighbourhood
- Willow Point
- Municipality
- Campbell River
Interior
- Fireplace
- No
- Appliances
- Washer, Refrigerator, Dishwasher, Stove, Dryer
Heating, cooling and services
- Heating
- Heat Pump, Baseboard heaters, Electric
- Air conditioning
- Wall unit
Building and exterior
- Year built
- 2026
Parking
- Total parking
- 1
- Driveway and parking
- Open
Condo
- Monthly fee
- $335
Rooms
| Room | Level | Size | Features |
|---|---|---|---|
| Laundry room | Second level | 1.52 × 1.83 m (5' × 6') | |
| Ensuite | Third level | 4-Piece | |
| Primary Bedroom | Third level | 11'8 | |
| Bathroom | Second level | 4-Piece | |
| Bedroom | Second level | 3.66 × 2.74 m (12' × 9') | |
| Bedroom | Second level | 8'11 x 12'1 | |
| Bathroom | Main level | 2-Piece | |
| Living room | Main level | 9'9 x 12'1 | |
| Kitchen | Main level | 13'6 x 12'1 | |
| Dining room | Main level | 8'7 x 8'9 |
Location
Location is approximate. See nearby homes on the map
Listed by Royal LePage Advance Realty.

REALTOR®, REALTORS®, and the REALTOR® logo are certification marks that are owned by REALTOR® Canada Inc. and licensed exclusively to The Canadian Real Estate Association (CREA). These certification marks identify real estate professionals who are members of CREA and who must abide by CREA’s By-Laws, Rules, and the REALTOR® Code. The MLS® trademark and the MLS® logo are owned by CREA and identify the professional real estate services provided by members of CREA.
The information contained on this site is based in whole or in part on information that is provided by members of The Canadian Real Estate Association, who are responsible for its accuracy. CREA reproduces and distributes this information as a service for its members and assumes no responsibility for its accuracy.
Similar homes nearby
See more in Campbell River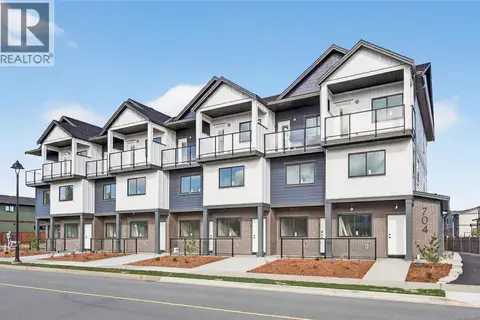 📷 38
$509,800
3 bd3 ba1 pk1361 ft²
8 704 Beaver Creek Blvd
Willow Point, Campbell River
Condo Townhouse · MLS® 1044071 · Royal LePage Advance Realty
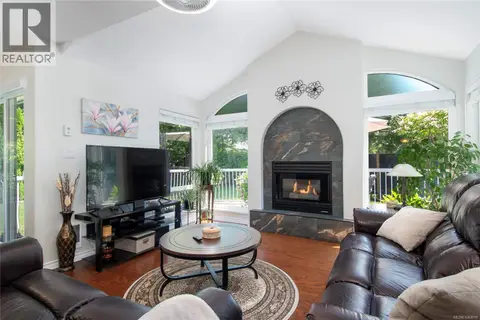 📷 28
$514,900
2 bd2 ba1 pk1058 ft²
33 396 Harrogate Rd
Willow Point, Campbell River
Condo Townhouse · MLS® 1043016 · REMAX Ocean Pacific (CR)
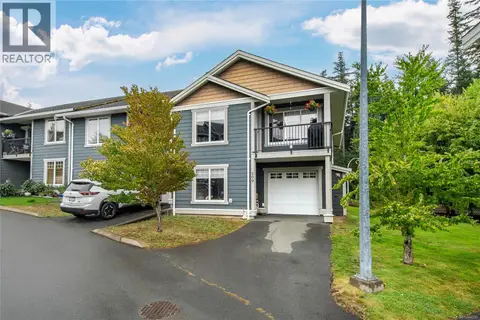 📷 31
$499,900
3 bd2 ba1 pk1477 ft²
109 701 HILCHEY Rd
Willow Point, Campbell River
Condo Townhouse · MLS® 1044290 · REMAX Ocean Pacific (CR)
 New
📷 28
$499,900
3 bd3 ba2 pk1558 ft²
1 796 Island Hwy S
Willow Point, Campbell River
Condo Townhouse · MLS® 1052656 · eXp Realty (CR)
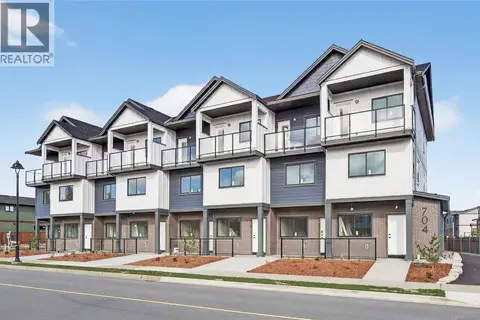 📷 39
$499,800
3 bd3 ba1 pk1377 ft²
4 704 Beaver Creek Blvd
Willow Point, Campbell River
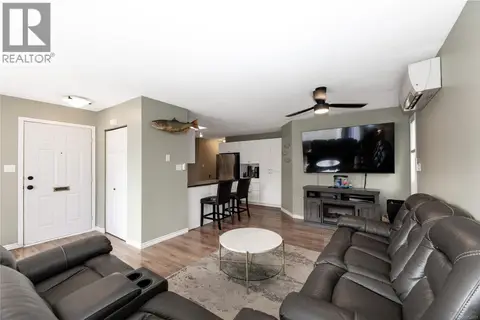
Condo Townhouse · MLS® 1029033 · Royal LePage Advance Realty
 📷 53
$519,900
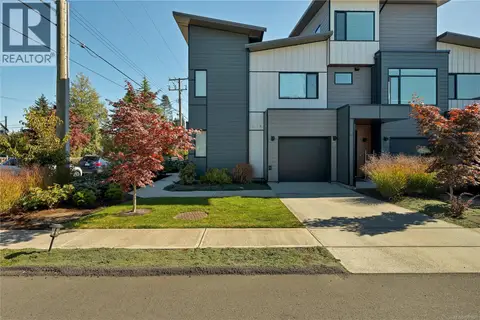
3 bd2 ba6 pk1227 ft²
A 708 Erickson Rd
Willow Point, Campbell River
Multiplex
Duplex · MLS® 1052471 · REMAX Ocean Pacific (CR)
 📷 30
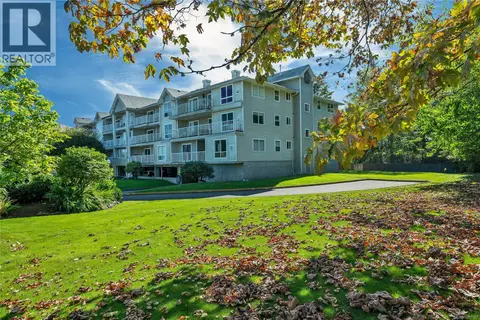
$549,900
3 bd3 ba1 pk1438 ft²
A1 327 Hilchey Rd
Willow Point, Campbell River
Condo Townhouse · MLS® 1051821 · eXp Realty (CR)
 📷 36
$439,000
2 bd2 ba1 pk1032 ft²
105 155 Erickson Rd
Willow Point, Campbell River
Condo Apartment · MLS® 1051152 · Royal LePage Advance Realty