1 3080 Oakdowne Rd
Henderson, Oak Bay, BC, V8R5N9
Listed by RE/MAX Camosun
$1,619,000
- 3 bedrooms
- 3 bathrooms
- 2 parking
- 1589 sq ft
Listed 97 days ago · MLS® 1043447
About this home
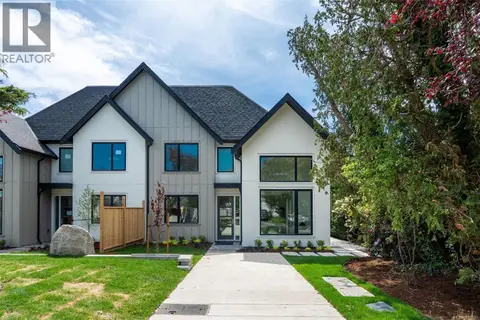
Positioned in Oak Bay on the Lansdowne slope, bordering the prestigious Uplands neighbourhood, this exclusive collection of just three luxury residences introduces a rare standard of boutique living to one of Victoria’s most established residential settings. Thoughtfully positioned to fully capitalize on the dramatic view corridors stretching across the city toward distant ocean and mountain vistas, these homes represent a limited opportunity to secure brand new construction in a location where offerings of this calibre are exceptionally rare. Crafted by award-winning White Wolf Homes, with architecture by Ryan Hoyt and interiors curated by Robyn Rothschild of Rothschild West, the residences have been designed with a focus on enduring design, elevated functionality, and refined materiality. Spanning approximately 1,600 square feet over two thoughtfully planned levels, each home offers 3 bedrooms, 3 bathrooms, private garages, expansive open-concept interiors, and seamless transitions to oversized terraces and private garden patios designed for effortless year-round living and entertaining. Built to an uncompromising standard, the homes deliver the ease of turnkey luxury living without sacrificing scale, privacy, or architectural presence. One residence further distinguishes itself with a private lift, offering long-term convenience for downsizers or those seeking lock-and-leave functionality within a fully detached luxury lifestyle experience. With only three residences planned and just two remaining, this is a truly limited offering. Notably, one residence was secured prior to any public marketing — underscoring the rarity and demand for new luxury product of this quality within Oak Bay and the Uplands corridor. Opportunities like this seldom become available and are rarely replicated. (id:66966)
Details
- Type
- Condo Townhouse
- Size
- 1589 sq ft
- Garage
- Garage
- Property tax
- $7,426
- Maintenance fee
- $1/month
- Neighbourhood
- Henderson
- Municipality
- Oak Bay
Interior
- Fireplace
- No
Heating, cooling and services
- Heating
- Heat Pump
- Air conditioning
- Air Conditioned
Building and exterior
- Year built
- 2026
Parking
- Total parking
- 2
- Driveway and parking
- Garage
Condo
- Monthly fee
- $1
Rooms
| Room | Level | Size | Features |
|---|---|---|---|
| Ensuite | Second level | 3-Piece | |
| Primary Bedroom | Second level | 13'5 | |
| Bathroom | Second level | 2-Piece | |
| Pantry | Second level | 5'5 | |
| Kitchen | Second level | 9'5 x 17'8 | |
| Dining room | Second level | 8'9 x 14'10 | |
| Balcony | Second level | 5'5 x 13'7 | |
| Living room | Second level | 13'10 | |
| Laundry room | Main level | 7'1 | |
| Bedroom | Main level | 12'3 | |
| Bathroom | Main level | 4-Piece | |
| Bedroom | Main level | 10'2 | |
| Entrance | Main level | 4'4 x 7'4 |
Location
Location is approximate. See nearby homes on the map
Listed by RE/MAX Camosun.

REALTOR®, REALTORS®, and the REALTOR® logo are certification marks that are owned by REALTOR® Canada Inc. and licensed exclusively to The Canadian Real Estate Association (CREA). These certification marks identify real estate professionals who are members of CREA and who must abide by CREA’s By-Laws, Rules, and the REALTOR® Code. The MLS® trademark and the MLS® logo are owned by CREA and identify the professional real estate services provided by members of CREA.
The information contained on this site is based in whole or in part on information that is provided by members of The Canadian Real Estate Association, who are responsible for its accuracy. CREA reproduces and distributes this information as a service for its members and assumes no responsibility for its accuracy.
Similar homes nearby
See more in Oak Bay 📷 66
$1,699,800
3 bd3 ba2 pk1703 ft²
2 3080 Oakdowne Rd
Henderson, Oak Bay
Condo Townhouse · MLS® 1051256 · RE/MAX Camosun
 📷 52
$1,349,000
2 bd2 ba2 pk1674 ft²
115 2345 Cedar Hill Cross Rd
Henderson, Oak Bay
Condo Townhouse · MLS® 1051967 · Engel & Volkers Vancouver Island
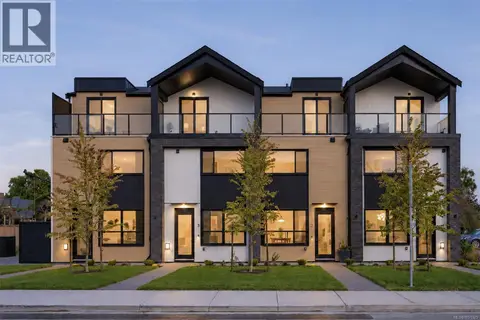 📷 71
$1,344,900
3 bd3 ba1 pk1397 ft²
1 2100 Allenby St
Henderson, Oak Bay
Condo Townhouse · MLS® 1051325 · Engel & Volkers Vancouver Island
 📷 71
$1,319,900
3 bd3 ba1 pk1394 ft²
4 2100 Allenby St
Henderson, Oak Bay
Condo Townhouse · MLS® 1051323 · Engel & Volkers Vancouver Island
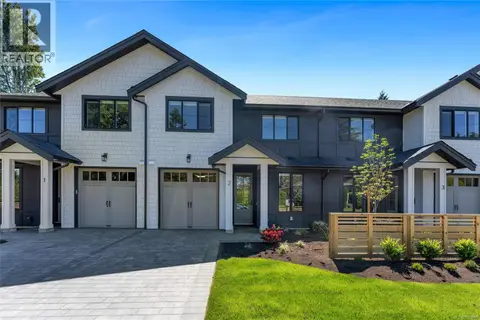 📷 42
$1,299,900
3 bd3 ba2 pk1659 ft²
2 3333 Henderson Rd
Henderson, Oak Bay
Condo Townhouse · MLS® 1049068 · Pemberton Holmes Ltd. - Oak Bay
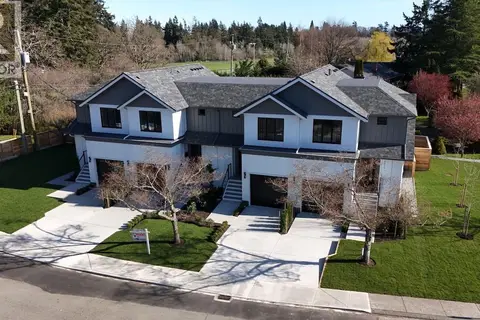 📷 25
$1,299,000
3 bd4 ba6 pk1816 ft²
3 3513 Henderson Rd
Henderson, Oak Bay
Condo Townhouse · MLS® 1048292 · RE/MAX Camosun
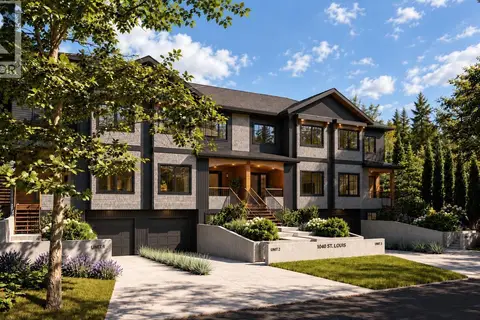 📷 8
$1,649,000
3 bd3 ba2 pk1765 ft²
2 1040 St. Louis St
South Oak Bay, Oak Bay
Condo Townhouse · MLS® 1052070 · Alexandrite Real Estate Ltd.
 📷 33
$1,550,000
3 bd4 ba2 pk1355 ft²
1 2456 Tod Rd
Estevan, Oak Bay
Condo Townhouse · MLS® 1048823 · Alexandrite Real Estate Ltd.