2 3333 Henderson Rd
Henderson, Oak Bay, BC, V8P5A5
Listed by Pemberton Holmes Ltd. - Oak Bay
$1,299,900
- 3 bedrooms
- 3 bathrooms
- 2 parking
- 1659 sq ft
Listed 42 days ago · MLS® 1049068
About this home
Move in ready! Welcome to Henderson Heights, where timeless charm meets modern living in Oak Bay. This exclusive collection of just four boutique townhomes offers an exceptional two-level layout, thoughtfully designed for comfortable and functional everyday living. These spacious 3-bedroom plus den homes are highlighted by over 9-foot ceilings on the main level, oversized doors and large south-facing windows that fill the homes with natural light and enhance the sense of openness. The well-appointed kitchen with island features Caesarstone quartz countertops, complemented by engineered hardwood flooring and a cozy fireplace. The generous primary suite with walk-in closet and ensuite is a true retreat, featuring a large vanity with under-cabinet lighting, a walk-in shower with bench seating and full tile surround, a soaker tub, a rain shower system with an additional detachable wand and a heated towel rack! Functionality meets convenience with a large laundry room complete with a sink, side-by-side front-loading washer and dryer, and ample built-in cabinetry. Private patios with greenery and beautifully landscaped common green space create a peaceful setting and connection to nature. Attention to detail is evident throughout, with elevated touches that enhance daily living including spacious bedrooms, heated ceramic tile floors in all bathrooms, motion-activated under-cabinet lighting, epoxy-coated garage floors and an irrigation system. Built with sustainability in mind, every home includes a heat pump for year-round comfort and is EV charger-ready. Perfectly positioned near top-rated schools, UVic, Camosun College, parks and Oak Bay Village amenities, Henderson Heights offers a rare blend of thoughtful design, quality craftsmanship, fantastic location at a competitive price. Call your agent to view! (id:66966)
Details
- Type
- Condo Townhouse
- Size
- 1659 sq ft
- Garage
- Garage
- Neighbourhood
- Henderson
- Municipality
- Oak Bay
Interior
- Fireplace
- Yes
- Appliances
- Washer, Dishwasher, Dryer
Heating, cooling and services
- Heating
- Heat Pump, Baseboard heaters, Electric
- Air conditioning
- Air Conditioned
Building and exterior
- Year built
- 2026
Parking
- Total parking
- 2
- Driveway and parking
- Attached Garage, Garage, Street
Rooms
| Room | Level | Size | Features |
|---|---|---|---|
| Patio | Main level | 12'0 x 14'0 | |
| Laundry room | Second level | 5'6 x 10'0 | |
| Bathroom | Second level | 4-Piece | |
| Bedroom | Second level | 10'6 x 12'6 | |
| Bedroom | Second level | 11'0 x 11'4 | |
| Ensuite | Second level | 4-Piece | |
| Primary Bedroom | Second level | 13'0 x 14'0 | |
| Bathroom | Main level | 2-Piece | |
| Office | Main level | 9'0 x 9'0 | |
| Living room | Main level | 13'4 x 14'0 | |
| Dining room | Main level | 8'6 x 11'0 | |
| Kitchen | Main level | 9'0 x 11'0 |
Location
Location is approximate. See nearby homes on the map
Listed by Pemberton Holmes Ltd. - Oak Bay.

REALTOR®, REALTORS®, and the REALTOR® logo are certification marks that are owned by REALTOR® Canada Inc. and licensed exclusively to The Canadian Real Estate Association (CREA). These certification marks identify real estate professionals who are members of CREA and who must abide by CREA’s By-Laws, Rules, and the REALTOR® Code. The MLS® trademark and the MLS® logo are owned by CREA and identify the professional real estate services provided by members of CREA.
The information contained on this site is based in whole or in part on information that is provided by members of The Canadian Real Estate Association, who are responsible for its accuracy. CREA reproduces and distributes this information as a service for its members and assumes no responsibility for its accuracy.
Similar homes nearby
See more in Oak Bay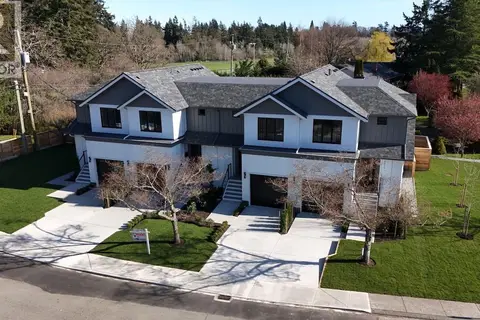 📷 25
$1,299,000
3 bd4 ba6 pk1816 ft²
3 3513 Henderson Rd
Henderson, Oak Bay
Condo Townhouse · MLS® 1048292 · RE/MAX Camosun
 📷 71
$1,319,900
3 bd3 ba1 pk1394 ft²
4 2100 Allenby St
Henderson, Oak Bay
Condo Townhouse · MLS® 1051323 · Engel & Volkers Vancouver Island
 📷 71
$1,274,900
3 bd3 ba1 pk1397 ft²
3 2100 Allenby St
Henderson, Oak Bay
Condo Townhouse · MLS® 1051280 · Engel & Volkers Vancouver Island
 📷 71
$1,274,900
3 bd3 ba1 pk1397 ft²
2 2100 Allenby St
Henderson, Oak Bay
Condo Townhouse · MLS® 1051331 · Engel & Volkers Vancouver Island
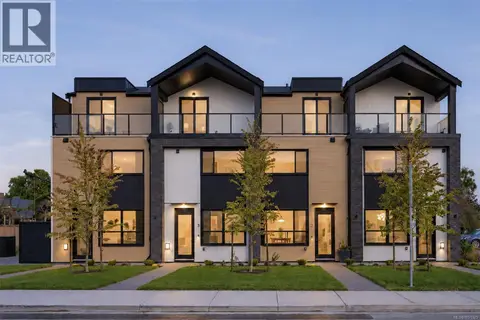 📷 71
$1,344,900
3 bd3 ba1 pk1397 ft²
1 2100 Allenby St
Henderson, Oak Bay
Condo Townhouse · MLS® 1051325 · Engel & Volkers Vancouver Island
 📷 52
$1,349,000
2 bd2 ba2 pk1674 ft²
115 2345 Cedar Hill Cross Rd
Henderson, Oak Bay
Condo Townhouse · MLS® 1051967 · Engel & Volkers Vancouver Island
 📷 31
$1,199,900
2 bd2 ba2 pk1718 ft²
129 2345 Cedar Hill Cross Rd
Henderson, Oak Bay
Condo Townhouse · MLS® 1043883 · RE/MAX Camosun
 📷 46
$1,198,000
2 bd2 ba4 pk1612 ft²
125 2345 Cedar Hill Cross Rd
Henderson, Oak Bay
Condo Townhouse · MLS® 1046881 · Engel & Volkers Vancouver Island