Yergens Acreage
Estevan Rm No. 5, SK, S4A2A7
Listed by Royal LePage Dream Realty
$825,000
- 4 bedrooms
- 3 bathrooms
- 1945 sq ft
Listed 148 days ago · MLS® SK037216
About this home
This acreage greets you as you enter the driveway. The meticulously maintained yard has many trees, garden areas, and views that stretch for miles. The home has been updated throughout, including energy-rated windows and doors. You enter the front of the home with direct access to the garage and a half bath with a laundry room. The main bedroom has an expansive bathroom with a freestanding soaker tub, dual sinks, and a separate shower. The walk-in closet has access into the bedroom with large windows facing the backyard. There is a second bedroom on the main floor. The open floor plan has a sitting room with access to the refinished back deck. The kitchen has solid surface counters and a dining room with extended window views. The main floor living room has a gas fireplace. To finish off the main floor is a den that is open to the sitting area. The basement has many upgrades with vinyl plank flooring and a wide-open area for all your entertaining needs. The main area has an additional gas fireplace. There are 2 additional bedrooms and a bathroom in the basement. The shop is an entertainer's dream. It has floor heat, a bathroom, and a wet bar area. There are cabinets and counters for plenty of storage. There is also a separate garden shed for storing equipment. The home has been built with dual walls for additional insulation. (id:66966)
Details
- Type
- Detached
- Style
- Bungalow
- Size
- 1945 sq ft
- Basement
- Partially finished, Full
- Garage
- Garage
- Property tax
- $3,870 (2025)
- Municipality
- Estevan Rm No. 5
Interior
- Fireplace
- Gas, Conventional
- Appliances
- Washer, Refrigerator, Dishwasher, Stove, Dryer, Alarm System, Storage Shed, Window Coverings, Garage door opener remote(s)
Heating, cooling and services
- Heating
- Forced air, Natural gas
- Air conditioning
- Central air conditioning, Air exchanger
Building and exterior
- Style
- Bungalow
- Year built
- 1987
Parking
- Driveway and parking
- Attached Garage, Parking Space(s), Gravel, Heated Garage
Rooms
| Room | Level | Size | Features |
|---|---|---|---|
| Kitchen | Main level | 14'2 x 12'7 | |
| Dining room | Main level | 9'0 x 12'7 | |
| Dining nook | Main level | 12'0 x 10'3 | |
| Living room | Main level | 16'0 x 16'7 | |
| Den | Main level | 12'6 x 12'8 | |
| Foyer | Main level | 11'1 x 5'3 | |
| 2pc Bathroom | Main level | 6'11 x 9'3 | |
| Laundry room | Main level | 7'11 x 9'3 | |
| 4pc Bathroom | Main level | 12'5 x 8'7 | |
| Other | Main level | 6'0 x 8'9 | |
| Bedroom | Main level | 14'8 x 16'0 | |
| Bedroom | Main level | 13'8 x 12'5 | |
| Living room | Basement | 14'2 x 36'0 | |
| Family room | Basement | 17'6 x 18'9 | |
| Dining nook | Basement | 10'5 x 11'4 | |
| 4pc Bathroom | Basement | 7'0 x 7'0 | |
| Bedroom | Basement | 12'1 x 13'9 | |
| Bedroom | Basement | 13'9 x 12'1 |
Location
Location is approximate. See nearby homes on the map
Listed by Royal LePage Dream Realty.

REALTOR®, REALTORS®, and the REALTOR® logo are certification marks that are owned by REALTOR® Canada Inc. and licensed exclusively to The Canadian Real Estate Association (CREA). These certification marks identify real estate professionals who are members of CREA and who must abide by CREA’s By-Laws, Rules, and the REALTOR® Code. The MLS® trademark and the MLS® logo are owned by CREA and identify the professional real estate services provided by members of CREA.
The information contained on this site is based in whole or in part on information that is provided by members of The Canadian Real Estate Association, who are responsible for its accuracy. CREA reproduces and distributes this information as a service for its members and assumes no responsibility for its accuracy.
Similar homes nearby
See more in Estevan Rm No. 5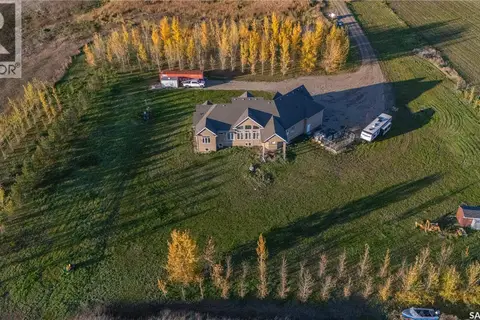 New
📷 34
$799,900
3 bd3 ba2302 ft²
Liu Acreage
Estevan Rm No. 5
Detached · MLS® SK051708 · eXp Realty