Unit 9 Logrunner Lane, Hemlock Grove
Upper Tantallon, Upper Tantallon, NS, B3Z1M5
Listed by Sutton Group Professional Realty
$819,900
- 3+1 bedrooms
- 3 bathrooms
- 2443 sq ft
Listed 83 days ago · MLS® 202619202
About this home
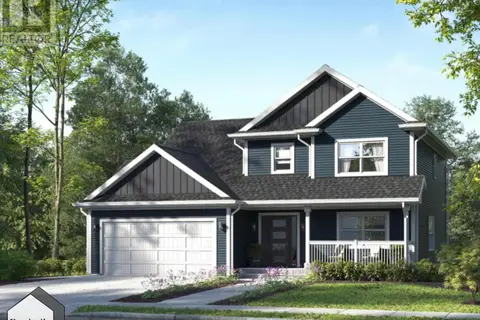
Welcome to The Beckett by Marchand Homes, a beautifully designed 2,443 sq. ft. TLA split-entry home now available in the growing Hemlock Grove community. Situated on almost an acre, this thoughtfully designed home offers 4 bedrooms (3 up, 1 down) and 3 full bathrooms. The open-concept main living area features a vaulted ceiling and an abundance of natural light, creating a bright and inviting space for everyday living. The thoughtfully designed kitchen showcases white shaker-style cabinetry extending to the ceiling, quartz countertops, a timeless backsplash, and a spacious 4' x 8' islandperfect for family gatherings and entertaining. The primary suite offers a walk-in closet and a luxurious 5-piece ensuite complete with a tiled shower with glass door and double vanity. Two additional bedrooms and a full bathroom complete the main level. The lower level provides a spacious rec room, fourth bedroom, third full bathroom, and convenient access to the attached double garage, offering plenty of room for growing families or guests. Located in the growing Hemlock Grove community in Upper Tantallon and within Condominium Corporation No. 473, residents enjoy the benefits of a well-planned neighbourhood while owning a brand-new home in one of Nova Scotia's most desirable coastal communities. (id:66966)
Details
- Type
- Detached
- Size
- 2443 sq ft
- Basement
- Finished, Full
- Garage
- Garage
- Maintenance fee
- $135/month
- Neighbourhood
- Upper Tantallon
- Municipality
- Upper Tantallon
Interior
- Bedrooms
- 3 above ground + 1 below
- Fireplace
- No
- Flooring
- Tile, Laminate
Heating, cooling and services
- Heating
- Heat Pump, Baseboard heaters, Electric, Ductless
- Air conditioning
- Wall unit, Air Conditioned
- Water and sewer
- Septic System
Building and exterior
- Foundation
- Poured Concrete
- Outdoor
- Vinyl
Parking
- Driveway and parking
- Garage, Gravel, Heated Garage
Condo
- Monthly fee
- $135
Rooms
| Room | Level | Size | Features |
|---|---|---|---|
| Primary Bedroom | Main level | 15.4 x 13.11 | |
| 5pc Ensuite bath | Main level | 8.11 x 11.6 | |
| Other | Main level | (WIC)7.3 x 4.4 | |
| Kitchen | Main level | 10.2 x 13.6 | |
| Dining room | Main level | 13. x 13.6 | |
| Living room | Main level | 13. x 13.6 | |
| Bedroom | Main level | 11.11 x 12.10 +/J | |
| Bedroom | Main level | 13.3 x 13 | |
| 4pc Bathroom | Main level | 5.10 x 8.11 | |
| Foyer | Main level | 7.10 x 6.4 | |
| Recreational, Games room | Basement | 14. x 23.2 | |
| Bedroom | Basement | 10.7 x 13 | |
| 4pc Bathroom | Basement | 11.8 x 7.6 | |
| Mud room | Basement | 5.8 x 7.6 | |
| Laundry room | Basement | 6. x 7.6 | |
| Utility room | Basement | 7.2 x 16 |
Location
Location is approximate. See nearby homes on the map
Listed by Sutton Group Professional Realty.

REALTOR®, REALTORS®, and the REALTOR® logo are certification marks that are owned by REALTOR® Canada Inc. and licensed exclusively to The Canadian Real Estate Association (CREA). These certification marks identify real estate professionals who are members of CREA and who must abide by CREA’s By-Laws, Rules, and the REALTOR® Code. The MLS® trademark and the MLS® logo are owned by CREA and identify the professional real estate services provided by members of CREA.
The information contained on this site is based in whole or in part on information that is provided by members of The Canadian Real Estate Association, who are responsible for its accuracy. CREA reproduces and distributes this information as a service for its members and assumes no responsibility for its accuracy.
Similar homes nearby
See more in Upper Tantallon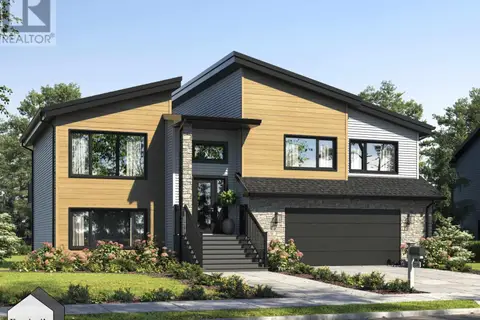
$824,900
3+1 bd3 ba2443 ft²
Unit 7 Springboard Lane, Hemlock Grove
Upper Tantallon, Upper Tantallon
Detached · MLS® 202618939 · Sutton Group Professional Realty
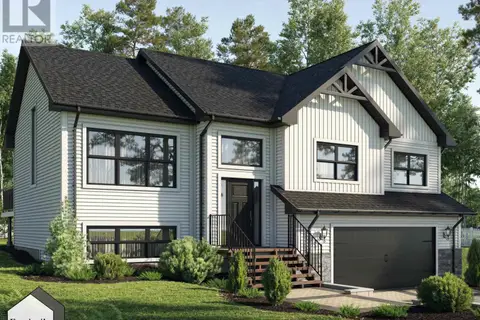
$799,900
3+1 bd3 ba2443 ft²
Unit 20 Bucksaw Court, Hemlock Grove
Upper Tantallon, Upper Tantallon
Detached · MLS® 202610677 · Sutton Group Professional Realty
 📷 3
$839,900
3+1 bd3 ba2759 ft²
Unit 2 Axehill Court, Hemlock Grove
Upper Tantallon, Upper Tantallon
Detached · MLS® 202623939 · Sutton Group Professional Realty
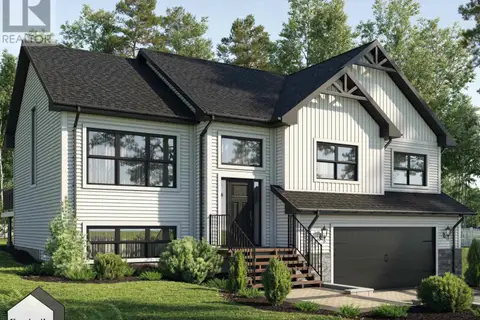 📷 3
$789,900
3+1 bd3 ba2443 ft²
Unit 3 Axehill Court, Hemlock Grove
Upper Tantallon, Upper Tantallon
Detached · MLS® 202624060 · Sutton Group Professional Realty
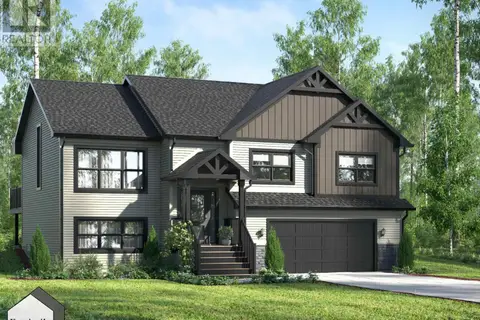 📷 3
$784,900
3+1 bd3 ba2443 ft²
Unit 1 Axehill Court, Hemlock Grove
Upper Tantallon, Upper Tantallon
Detached · MLS® 202623657 · Sutton Group Professional Realty
 📷 3
$869,900
3+1 bd4 ba3059 ft²
Unit 12 Bucksaw Court, Hemlock Grove
Upper Tantallon, Upper Tantallon
Detached · MLS® 202624136 · Sutton Group Professional Realty
 📷 2
$884,400
3 bd3 ba2030 ft²
Unit 5 Springboard Lane, Hemlock Grove
Upper Tantallon, Upper Tantallon
Detached · MLS® 202618828 · Sutton Group Professional Realty

$888,900
3 bd3 ba2411 ft²
Unit 14 Bucksaw Court, Hemlock Grove
Upper Tantallon, Upper Tantallon
Detached · MLS® 202610603 · Sutton Group Professional Realty