TH1 1102 Esquimalt Rd
Rockheights, Esquimalt, BC, V9A0L3
Listed by Coldwell Banker Oceanside Real Estate
$779,900
- 3 bedrooms
- 3 bathrooms
- 1 parking
- 1226 sq ft
Listed 229 days ago · MLS® 1028086
About this home
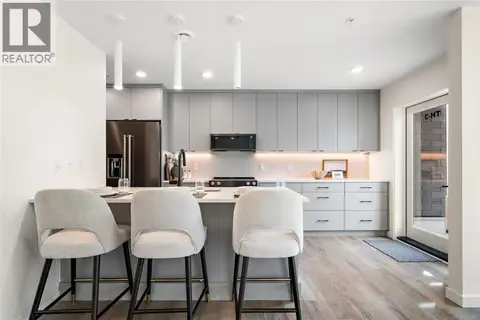
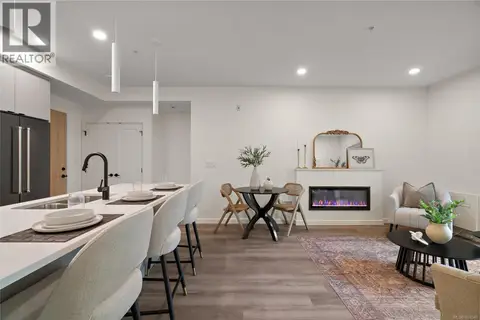
Move in ready! Welcome to TH1 at The Proxima —an inviting townhome-style residence offering the ease of entry accessed directly off Lampson St w/ its own walk up patio entrance. Inside, the main level is designed with a spacious open-concept layout finished in the bright & airy Lumen colour scheme. The kitchen flows seamlessly into the dining & living areas, creating a welcoming space for gatherings & everyday living, while the large patio extends your living space outdoors. Upstairs, you’ll find 3 well-proportioned bedrooms & 2 bathrooms, including a comfortable primary retreat w/ ensuite & walk in closet. Enjoy quartz countertops, eat-in kitchen island, premium appliances, & heat pump w/ cooling for year-round comfort. Located moments from Saxe Point Park, local breweries, Esquimalt Market, shopping, & the Archie Browning Sports Centre, this home offers exceptional walkability & convenience. 1 parking stall & 2 storage lockers included. (id:66966)
Details
- Type
- Condo Townhouse
- Size
- 1226 sq ft
- Garage
- Garage
- Maintenance fee
- $656/month
- Neighbourhood
- Rockheights
- Municipality
- Esquimalt
Interior
- Fireplace
- Yes
- Appliances
- Washer, Refrigerator, Dishwasher, Stove, Dryer, Microwave
Heating, cooling and services
- Heating
- Heat Pump, Baseboard heaters, Electric
- Air conditioning
- Air Conditioned
Building and exterior
- Year built
- 2025
Parking
- Total parking
- 1
- Driveway and parking
- Attached Garage, Underground
Condo
- Monthly fee
- $656
Rooms
| Room | Level | Size | Features |
|---|---|---|---|
| Patio | Main level | 3.05 × 7.01 m (10' × 23') | |
| Entrance | Main level | 2.13 × 2.13 m (7' × 7') | |
| Dining room | Main level | 3.05 × 3.05 m (10' × 10') | |
| Living room | Main level | 4.88 × 4.57 m (16' × 15') | |
| Kitchen | Main level | 4.27 × 3.05 m (14' × 10') | |
| Bathroom | Main level | 2-Piece | |
| Bedroom | Second level | 2.74 × 2.74 m (9' × 9') | |
| Bathroom | Second level | 4-Piece | |
| Bedroom | Second level | 2.74 × 4.57 m (9' × 15') | |
| Primary Bedroom | Second level | 3.05 × 3.05 m (10' × 10') | |
| Ensuite | Second level | 3-Piece |
Location
Location is approximate. See nearby homes on the map
Listed by Coldwell Banker Oceanside Real Estate.

REALTOR®, REALTORS®, and the REALTOR® logo are certification marks that are owned by REALTOR® Canada Inc. and licensed exclusively to The Canadian Real Estate Association (CREA). These certification marks identify real estate professionals who are members of CREA and who must abide by CREA’s By-Laws, Rules, and the REALTOR® Code. The MLS® trademark and the MLS® logo are owned by CREA and identify the professional real estate services provided by members of CREA.
The information contained on this site is based in whole or in part on information that is provided by members of The Canadian Real Estate Association, who are responsible for its accuracy. CREA reproduces and distributes this information as a service for its members and assumes no responsibility for its accuracy.
Similar homes nearby
See more in Esquimalt 📷 34
$799,900
3 bd3 ba1 pk1364 ft²
TH2 1102 Esquimalt Rd
Rockheights, Esquimalt
Condo Townhouse · MLS® 1028095 · Coldwell Banker Oceanside Real Estate
 📷 27
$739,900
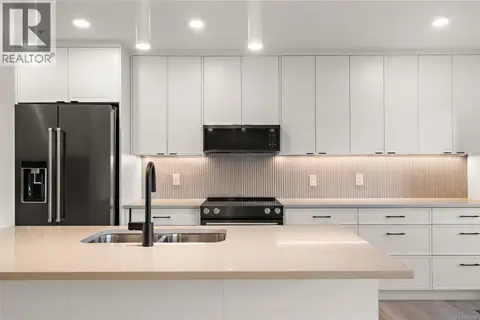
2 bd3 ba1 pk1233 ft²
TH3 1102 Esquimalt Rd
Rockheights, Esquimalt
Condo Townhouse · MLS® 1026864 · Coldwell Banker Oceanside Real Estate
 📷 30
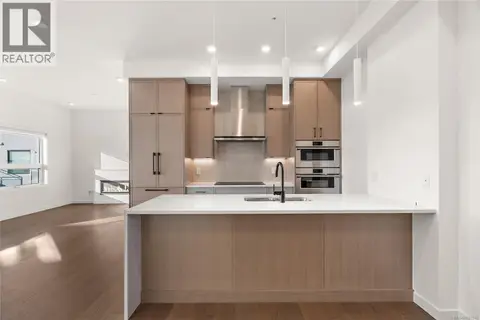
$729,900
2 bd3 ba1 pk1221 ft²
TH4 1102 Esquimalt Rd
Rockheights, Esquimalt
Condo Townhouse · MLS® 1028069 · Coldwell Banker Oceanside Real Estate
 📷 30
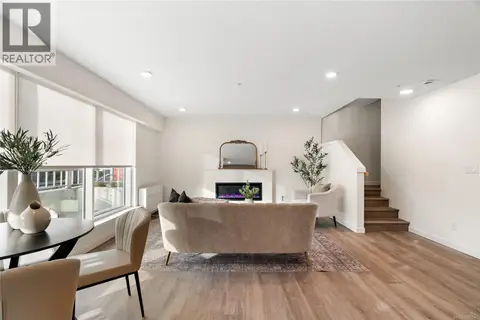
$849,900
2 bd2 ba1 pk1032 ft²
503 1102 Esquimalt Rd
Rockheights, Esquimalt
Waterfront
Condo Apartment · MLS® 1027543 · Coldwell Banker Oceanside Real Estate
 📷 35
$699,900
2 bd3 ba1 pk1231 ft²
TH5 1102 Esquimalt Rd
Rockheights, Esquimalt
Condo Townhouse · MLS® 1026542 · Coldwell Banker Oceanside Real Estate
 📷 32
$699,900
2 bd2 ba1 pk904 ft²
404 610 Lampson St
Rockheights, Esquimalt
Condo Apartment · MLS® 1026540 · Coldwell Banker Oceanside Real Estate
 📷 38
$699,000
2 bd2 ba1 pk904 ft²
504 610 Lampson St
Rockheights, Esquimalt
Waterfront
Condo Apartment · MLS® 1050499 · Macdonald Realty Victoria
 📷 30
$644,900
2 bd2 ba1 pk904 ft²
304 610 Lampson St
Rockheights, Esquimalt
Condo Apartment · MLS® 1026505 · Coldwell Banker Oceanside Real Estate