St.Cyr Acreage
Swift Current, SK, S9H3V6
Listed by Davidson Realty Group
$575,000
- 3 bedrooms
- 2 bathrooms
- 1120 sq ft
Listed 201 days ago · MLS® SK032053
About this home
Here we have an acreage that is annexed into the City Limits. Property is within 1 km. of City Residential region known as Sask Valley. Regional hospital, K-8 school, Swift Current Mall, Walmart, Canadian Tire, Hotels, Casino, Doctor Clinics and several eating establishments are just a short drive or easy walk away. This 3 bedroom, bi-level home c/w 1 & 1/2 baths and an unfinished basement is waiting for your ideas and upgrading to make it your new home. The panoramic view from the main floor deck will give you views of the City, the countryside, sunrises and sunsets everyday year round. 39.68 acres opens the door to having room for a few horses and make use of the 32' x 24' barn. A 24' x 32' Shed and a 24 x 16 shed , two water bowls and don't miss the hydrant in the barn. The well is 410' deep, pump at 260' and no shortage of soft water. Sewer is a septic tank with surface pump out. The box stalls in the barn and the corral panels are not included but are negotiable. Book your Personal Viewing with a local agent and start the Process. (id:66966)
Details
- Type
- Detached
- Style
- Bi-level
- Size
- 1120 sq ft
- Basement
- Unfinished, Full
- Property tax
- $4,000 (2025)
- Municipality
- Swift Current
Interior
- Fireplace
- No
- Appliances
- Washer, Refrigerator, Stove, Dryer, Freezer
Heating, cooling and services
- Heating
- Baseboard heaters, Forced air, Electric, Natural gas
- Air conditioning
- Central air conditioning
Building and exterior
- Style
- Bi-level
- Year built
- 1974
Parking
- Driveway and parking
- Carport, Parking Space(s), RV, Gravel
Rooms
| Room | Level | Size | Features |
|---|---|---|---|
| Living room | Main level | 14' x 15'4" | |
| Kitchen | Main level | 12' x 8'8" | |
| Dining room | Main level | 10' x 12' | |
| 4pc Bathroom | Main level | 9'6" x 4'6" | |
| Bedroom | Main level | 10' x 13' | |
| Bedroom | Main level | 9' x 9'6" | |
| Bedroom | Main level | 9' x 10'8" | |
| 2pc Bathroom | Main level | 4'8" x 5'2" |
Location
Location is approximate. See nearby homes on the map
Listed by Davidson Realty Group.

REALTOR®, REALTORS®, and the REALTOR® logo are certification marks that are owned by REALTOR® Canada Inc. and licensed exclusively to The Canadian Real Estate Association (CREA). These certification marks identify real estate professionals who are members of CREA and who must abide by CREA’s By-Laws, Rules, and the REALTOR® Code. The MLS® trademark and the MLS® logo are owned by CREA and identify the professional real estate services provided by members of CREA.
The information contained on this site is based in whole or in part on information that is provided by members of The Canadian Real Estate Association, who are responsible for its accuracy. CREA reproduces and distributes this information as a service for its members and assumes no responsibility for its accuracy.
Similar homes nearby
See more in Swift Current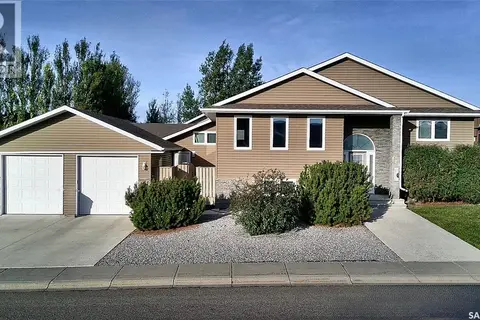 📷 43
$594,000
4 bd3 ba1586 ft²
828 Colonel Otter DRIVE
Highland, Swift Current
Detached · MLS® SK050762 · RE/MAX of Swift Current
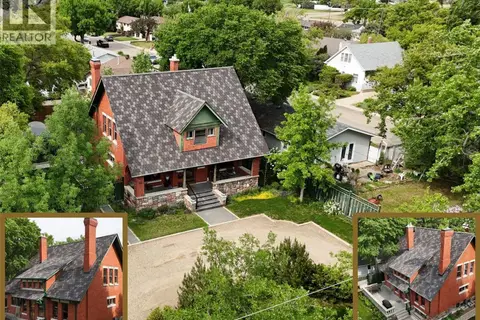 📷 50
$499,000
3 bd2 ba2104 ft²
735 Sidney STREET E
North East, Swift Current
Detached · MLS® SK026157 · eXp Realty
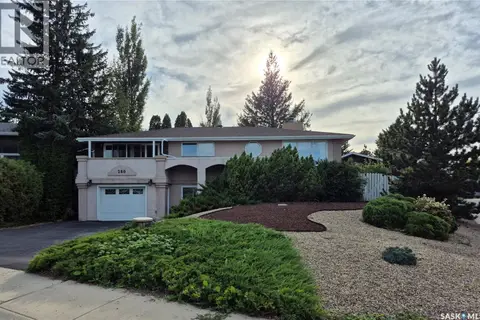 📷 51
$485,000
4 bd2 ba1524 ft²
280 Hayes DRIVE
South East SC, Swift Current
Detached · MLS® SK049197 · RE/MAX of Swift Current