St.Brieux Acreage
Fletts Springs Rm No. 429, SK, S0K3V0
Listed by Prairie Skies Realty
$339,000
- 4 bedrooms
- 2 bathrooms
- 1056 sq ft
Listed 133 days ago · MLS® SK038838
About this home
Welcome to the St. Brieux Acreage! Situated on 9.49 acres just off Highway 368, this picturesque property offers the perfect balance of peaceful country living and modern convenience. Located only 10 minutes from St. Brieux and approximately 20 minutes from Melfort, the acreage provides easy access to a variety of employment opportunities while allowing you to enjoy the privacy and tranquility of rural life. Surrounded by a mature shelterbelt of trees, the property features a large garden area and pastureland behind the home, making it an excellent choice for anyone looking to start or expand a hobby farm. Completing the outdoor package is a 26' x 28' detached heated double garage, providing ample space to store vehicles, equipment, and recreational toys. The well-maintained 1,056 sq. ft. bungalow offers comfortable living space and includes an attached 250 sq. ft. three-season sunroom, perfect for entertaining family and friends or simply relaxing while enjoying views of the surrounding landscape. Inside, you are welcomed by a bright and open kitchen and dining area featuring stainless steel appliances, abundant storage, and plenty of room for family gatherings. The inviting living room showcases beautiful views of the yard, while three bedrooms and a 4-piece bathroom complete the main floor. The fully developed basement adds valuable living space and features a cozy wood-burning stove, a fourth bedroom, and a renovated bathroom. Central air conditioning ensures comfort throughout the warmer months. Numerous updates have been completed over the years, including shingles, windows, exterior doors, the garage door, attic insulation, a high efficiency furnace, siding and insulation on both the house and garage, and a brand-new well installed in 2023.This move-in-ready acreage offers space, comfort, and endless potential. Don't miss your opportunity to experience everything this exceptional property has to offer book your showing today! (id:66966)
Details
- Type
- Detached
- Style
- Bungalow
- Size
- 1056 sq ft
- Basement
- Finished, Full
- Garage
- Garage
- Property tax
- $2,400 (2025)
- Municipality
- Fletts Springs Rm No. 429
Interior
- Fireplace
- Wood, Conventional
- Appliances
- Washer, Refrigerator, Dishwasher, Stove, Dryer, Microwave, Freezer, Window Coverings, Garage door opener remote(s)
Heating, cooling and services
- Heating
- Forced air, Natural gas
- Air conditioning
- Central air conditioning
Building and exterior
- Style
- Bungalow
- Year built
- 1978
Parking
- Driveway and parking
- Detached Garage, Heated Garage
Rooms
| Room | Level | Size | Features |
|---|---|---|---|
| Sunroom | Main level | 7.04 × 2.99 m (23'1" × 9'10") | |
| Kitchen | Main level | 5.18 × 3.69 m (17' × 12'1") | |
| Living room | Main level | 5.46 × 4.36 m (17'11" × 14'4") | |
| Bedroom | Main level | 3.29 × 2.44 m (10'10" × 8') | |
| Bedroom | Main level | 3.29 × 3.23 m (10'10" × 10'7") | |
| Bedroom | Main level | 3.23 × 3.29 m (10'7" × 10'10") | |
| 4pc Bathroom | Main level | 3.29 × 2.29 m (10'10" × 7'6") | |
| Family room | Basement | 6.1 × 7.32 m (20' × 24') | |
| Bedroom | Basement | 5.21 × 3.08 m (17'1" × 10'1") | |
| 3pc Bathroom | Basement | 2.41 × 2.35 m (7'11" × 7'8") | |
| Laundry room | Basement | 4.27 × 3.02 m (14' × 9'11") |
Location
Location is approximate. See nearby homes on the map
Listed by Prairie Skies Realty.

REALTOR®, REALTORS®, and the REALTOR® logo are certification marks that are owned by REALTOR® Canada Inc. and licensed exclusively to The Canadian Real Estate Association (CREA). These certification marks identify real estate professionals who are members of CREA and who must abide by CREA’s By-Laws, Rules, and the REALTOR® Code. The MLS® trademark and the MLS® logo are owned by CREA and identify the professional real estate services provided by members of CREA.
The information contained on this site is based in whole or in part on information that is provided by members of The Canadian Real Estate Association, who are responsible for its accuracy. CREA reproduces and distributes this information as a service for its members and assumes no responsibility for its accuracy.
Similar homes nearby
See more in Fletts Springs Rm No. 429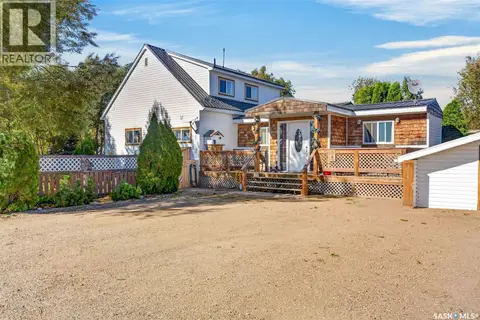 📷 63
$319,900
4 bd1 ba1600 ft²
111 Main STREET
Fletts Springs Rm No. 429
Detached · MLS® SK049431 · RE/MAX P.A. Realty