SH Acreage
Orkney Rm No. 244, SK, S0A3V0
Listed by RE/MAX Blue Chip Realty
$392,900
- 2 bedrooms
- 3 bathrooms
- 1209 sq ft
Listed 20 days ago · MLS® SK050085
About this home
S H Acreage Orkney Rm No. 244 is this truly unique one of a kind property located only minutes to Yorkton. The home was built in 2009 with total of 3 bedrooms (The 3rd bedroom is converted to laundry/office and can be converted back) and three bathrooms boasting 1209 square feet. The main floor kitchen/dining rooms are excellent size for meal preparation ,with newer ceramic tile. Window Air conditioning for your comfort on a hot day ,located in the living room . The house has in-floor water heating and electrical baseboards as a back-up. The deck has plumbing for a sink and has electrical for a bar fridge. The water supply is a dug out ,2019 it was dug , connected to a well to supply the house. The property has a green house and other storage buildings for your possessions .The well treed yard has fruit trees to include apple ,cherry ,pear and Saskatoon bushes. The Sump pump is included with the property , as well as the 45 inch television in the living room .Call today to view. (id:66966)
Details
- Type
- Detached
- Style
- Bungalow
- Size
- 1209 sq ft
- Basement
- Partially finished, Full
- Property tax
- $3,054 (2026)
- Municipality
- Orkney Rm No. 244
Interior
- Fireplace
- No
- Appliances
- Washer, Refrigerator, Dishwasher, Stove, Dryer, Storage Shed, Window Coverings
Heating, cooling and services
- Heating
- Baseboard heaters, In Floor Heating, Electric, Propane, Hot Water
- Air conditioning
- Window air conditioner
Building and exterior
- Style
- Bungalow
- Year built
- 2009
Parking
- Driveway and parking
- Parking Pad, Parking Space(s), Gravel
Rooms
| Room | Level | Size | Features |
|---|---|---|---|
| Kitchen | Main level | 10'9" x 14'11" | |
| Dining room | Main level | 10'9" x 17'11" | |
| Living room | Main level | 19'5" x 13'4" | |
| Laundry room | Main level | 9'1" x 10'10" | |
| 4pc Bathroom | Main level | 7'1" x 5' | |
| Primary Bedroom | Main level | 13'3" x 11'4" | |
| Bedroom | Main level | 9'1" x 10'1" | |
| 4pc Ensuite bath | Main level | 7'10" x 8'3" | |
| Other | Basement | 10' x 7'3" | |
| Laundry room | Basement | 7'5" x 10' | |
| Storage | Basement | 6'6" x 10' | |
| Other | Basement | 23'1" x 30'1" |
Location
Location is approximate. See nearby homes on the map
Listed by RE/MAX Blue Chip Realty.

REALTOR®, REALTORS®, and the REALTOR® logo are certification marks that are owned by REALTOR® Canada Inc. and licensed exclusively to The Canadian Real Estate Association (CREA). These certification marks identify real estate professionals who are members of CREA and who must abide by CREA’s By-Laws, Rules, and the REALTOR® Code. The MLS® trademark and the MLS® logo are owned by CREA and identify the professional real estate services provided by members of CREA.
The information contained on this site is based in whole or in part on information that is provided by members of The Canadian Real Estate Association, who are responsible for its accuracy. CREA reproduces and distributes this information as a service for its members and assumes no responsibility for its accuracy.
Similar homes nearby
See more in Orkney Rm No. 244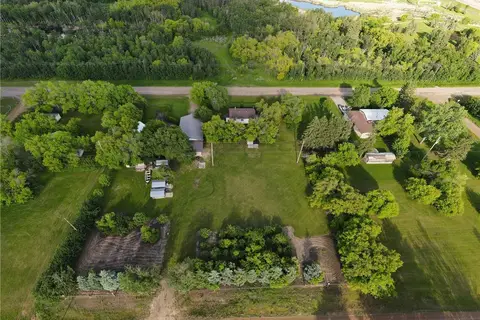 📷 19
$349,900
2 bd1 ba816 ft²
212 Sully AVENUE
Orkney Rm No. 244
Detached · MLS® SK049277 · Royal LePage Next Level