Serhan Acreage
Porcupine Rm No. 395, SK, S0E1H0
Listed by Royal LePage Hodgins Realty
$349,900
- 3 bedrooms
- 1 bathrooms
- 1142 sq ft
Listed 181 days ago · MLS® SK033717
About this home
Look! Look! Built in 2000, this 1092 sq. ft. 3 bedroom, 1 full bath bungalow with breezeway and attached double garage is situated on 10 beautifully landscaped acres. Yard has great appeal from the grid road. Garden is close to the road by the driveway. Deck offers shade and a great view of the surrounding area while barbequing on the NG BBQ. Private lake in back provides your own piece of paradise! Garage has NG overhead heater, lots of windows for plenty of natural light. It is fully lined, insulated and wired with automatic openers. Concrete floor in excellent condition. Work area on back wall. Yard has underground power; large dugout for water; septic tank and pumpout for sewage disposal. Mature spruce shelterbelt surrounds the yard. Outbuildings include: Arch rib shop with addition, Metal clad pole shed with 3 sided lean to; 3 older wooden bins were used as a workshop. Bungalow has large covered deck on front with garden doors to the dining room. Walk-in door to the breezeway/ mudroom allow access to the double garage or up 3 steps to the home. Breezeway/ mudroom has storage for coats and boots plus storage room for preserves. Upon entering the home, the door to the basement / crawl space is directly ahead. The kitchen is to the left and the hallway is to the right. Kitchen has custom oak cabinets with built in dishwasher, NG stove, fridge. Island separates kitchen from dining room. Double sided NG fireplace separates dining room from living room. Huge living room, great for entertaining! Living room opens into hallway. Primary bedroom has panoramic view of small lake back of the home. All 3 bedrooms have a great view of the lake! 4pc main bath. An area has been cleared for firepit and barbeques where guests can listen to the frogs sing or watch the geese fly in to land! Great place to commune with nature! A small shed near the firepit area, house a pressure system from the lake which is used to water the garden. (id:66966)
Details
- Type
- Detached
- Style
- Bungalow
- Size
- 1142 sq ft
- Garage
- Garage
- Municipality
- Porcupine Rm No. 395
Interior
- Fireplace
- Gas, Conventional
- Appliances
- Refrigerator, Dishwasher, Stove, Dryer
Heating, cooling and services
- Heating
- Forced air, Natural gas
Building and exterior
- Style
- Bungalow
- Year built
- 2000
Parking
- Driveway and parking
- Attached Garage, Parking Space(s), Gravel, Heated Garage
Rooms
| Room | Level | Size | Features |
|---|---|---|---|
| Mud room | Main level | 3.2 × 3.02 m (10'6" × 9'11") | |
| Storage | Main level | 2.29 × 3.02 m (7'6" × 9'11") | |
| Storage | Main level | 2.77 × 3.02 m (9'1" × 9'11") | |
| Kitchen | Main level | 3.26 × 2.87 m (10'8" × 9'5") | |
| Dining room | Main level | 3.26 × 3.63 m (10'8" × 11'11") | |
| Other | Main level | 5.82 × 3.14 m (19'1" × 10'4") | |
| Living room | Main level | 4.6 × 3.72 m (15'1" × 12'2") | |
| Primary Bedroom | Main level | 3.35 × 3.9 m (11' × 12'10") | |
| 4pc Bathroom | Main level | 2.96 × 1.55 m (9'8" × 5'1") | |
| Bedroom | Main level | 2.96 × 2.8 m (9'8" × 9'2") | |
| Bedroom | Main level | 2.96 × 2.8 m (9'8" × 9'2") | |
| Storage | Basement | 2.44 × 2.44 m (8' × 8') |
Location
Location is approximate. See nearby homes on the map
Listed by Royal LePage Hodgins Realty.

REALTOR®, REALTORS®, and the REALTOR® logo are certification marks that are owned by REALTOR® Canada Inc. and licensed exclusively to The Canadian Real Estate Association (CREA). These certification marks identify real estate professionals who are members of CREA and who must abide by CREA’s By-Laws, Rules, and the REALTOR® Code. The MLS® trademark and the MLS® logo are owned by CREA and identify the professional real estate services provided by members of CREA.
The information contained on this site is based in whole or in part on information that is provided by members of The Canadian Real Estate Association, who are responsible for its accuracy. CREA reproduces and distributes this information as a service for its members and assumes no responsibility for its accuracy.
Similar homes nearby
See more in Porcupine Rm No. 395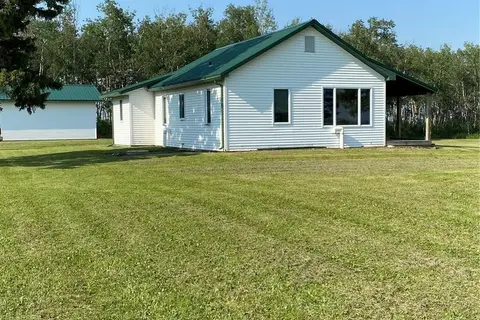 📷 38
$365,000
4 bd1 ba1104 ft²
Kelly Acreage
Porcupine Rm No. 395
Detached · MLS® SK043109 · Royal LePage Hodgins Realty